
The Hospitality Design Atelier
Rooms that have to work every night.
Fully developed concepts for boutique hotels, restaurants, lounges, spas and private clubs: the materials, the light and the guest experience worked out, with the operational questions in plain view.
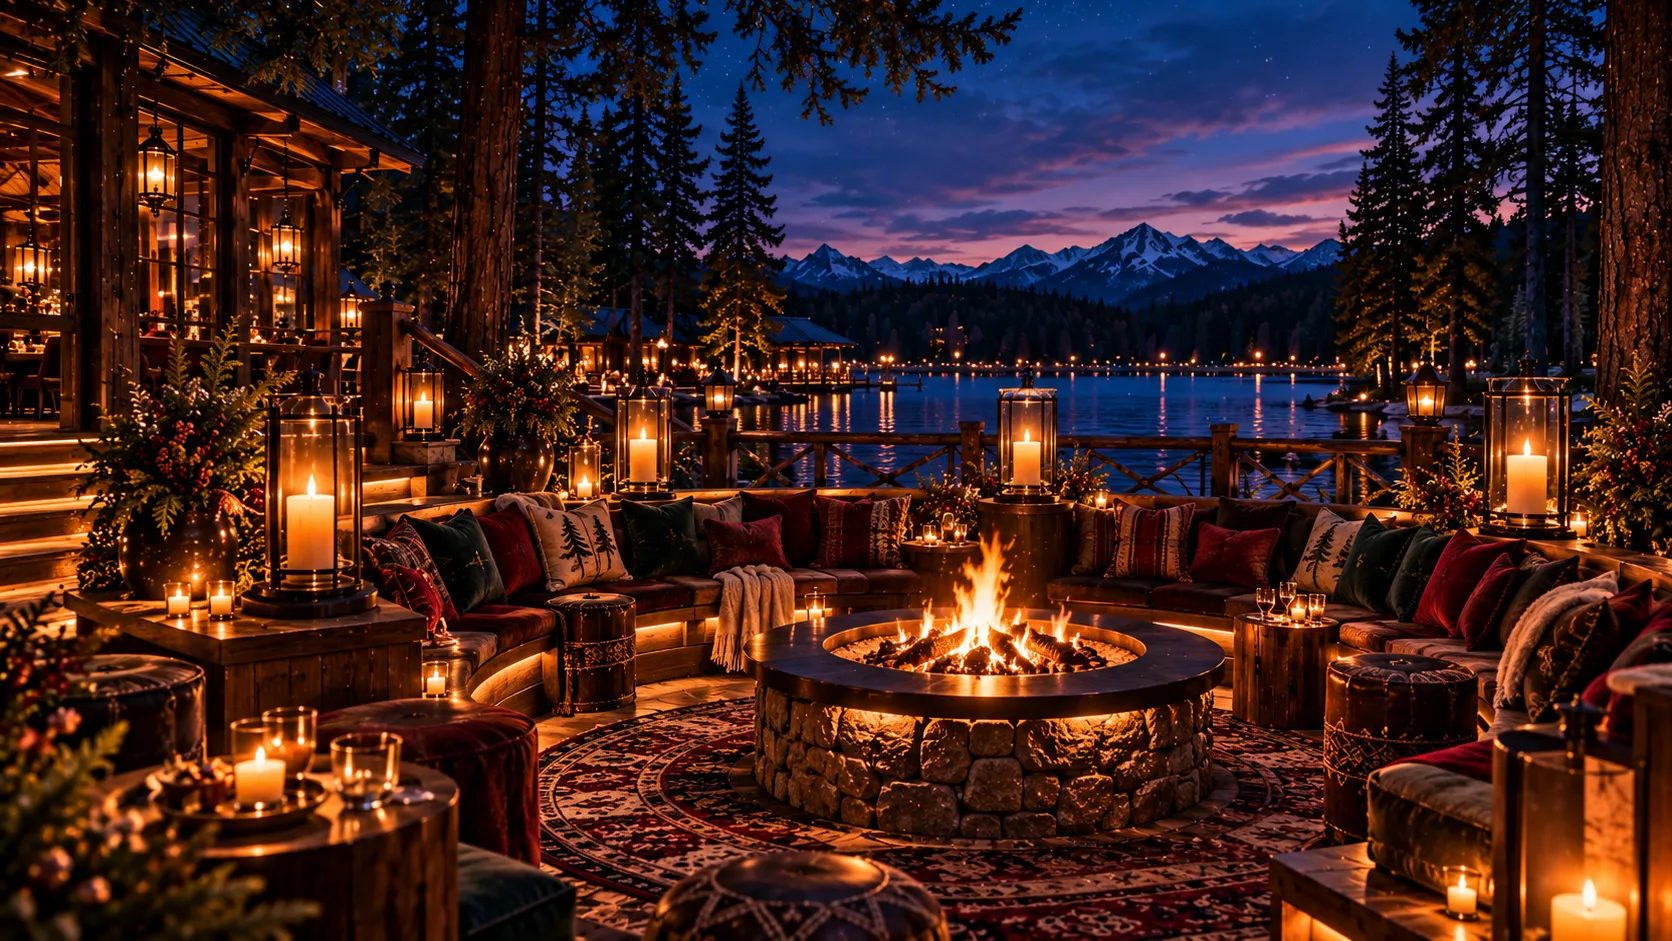
A lakeside lodge links dining, lounge seating and a bar beneath sculptural lanterns. Concept design impression, not a built installation.
The whole property, or one room
A complete concept can shape a property, or one room that changes how guests remember it.
Each hospitality concept is developed at the scale of a whole property, so you can see how arrival, dining, lounge and guest rooms belong to one idea. Then it can be used at any scale: a full opening, a bar refit, a guest-room series, a seasonal transformation of a dining room, or a single signature detail that guests photograph and come back for.
Who it is for
For the people who run the room.
Boutique hotel owners, restaurant owners and operators, resort and destination designers, private clubs, spa and wellness operators, hospitality developers, interior designers and event teams.
- Hotels and guest roomsArrival and lobby, corridors, guest-room series, the welcome amenity and the turn-down.
- Restaurants and dining roomsSeating plans, table settings, lighting levels through service, and the menu as part of the room.
- Bars, lounges and clubsBack-bar composition, seating groups, the late-night change of mood, and what holds up at capacity.
- Spas, terraces and wellnessCalm sequences, materials that live with steam and sun, and seasonal outdoor rooms.
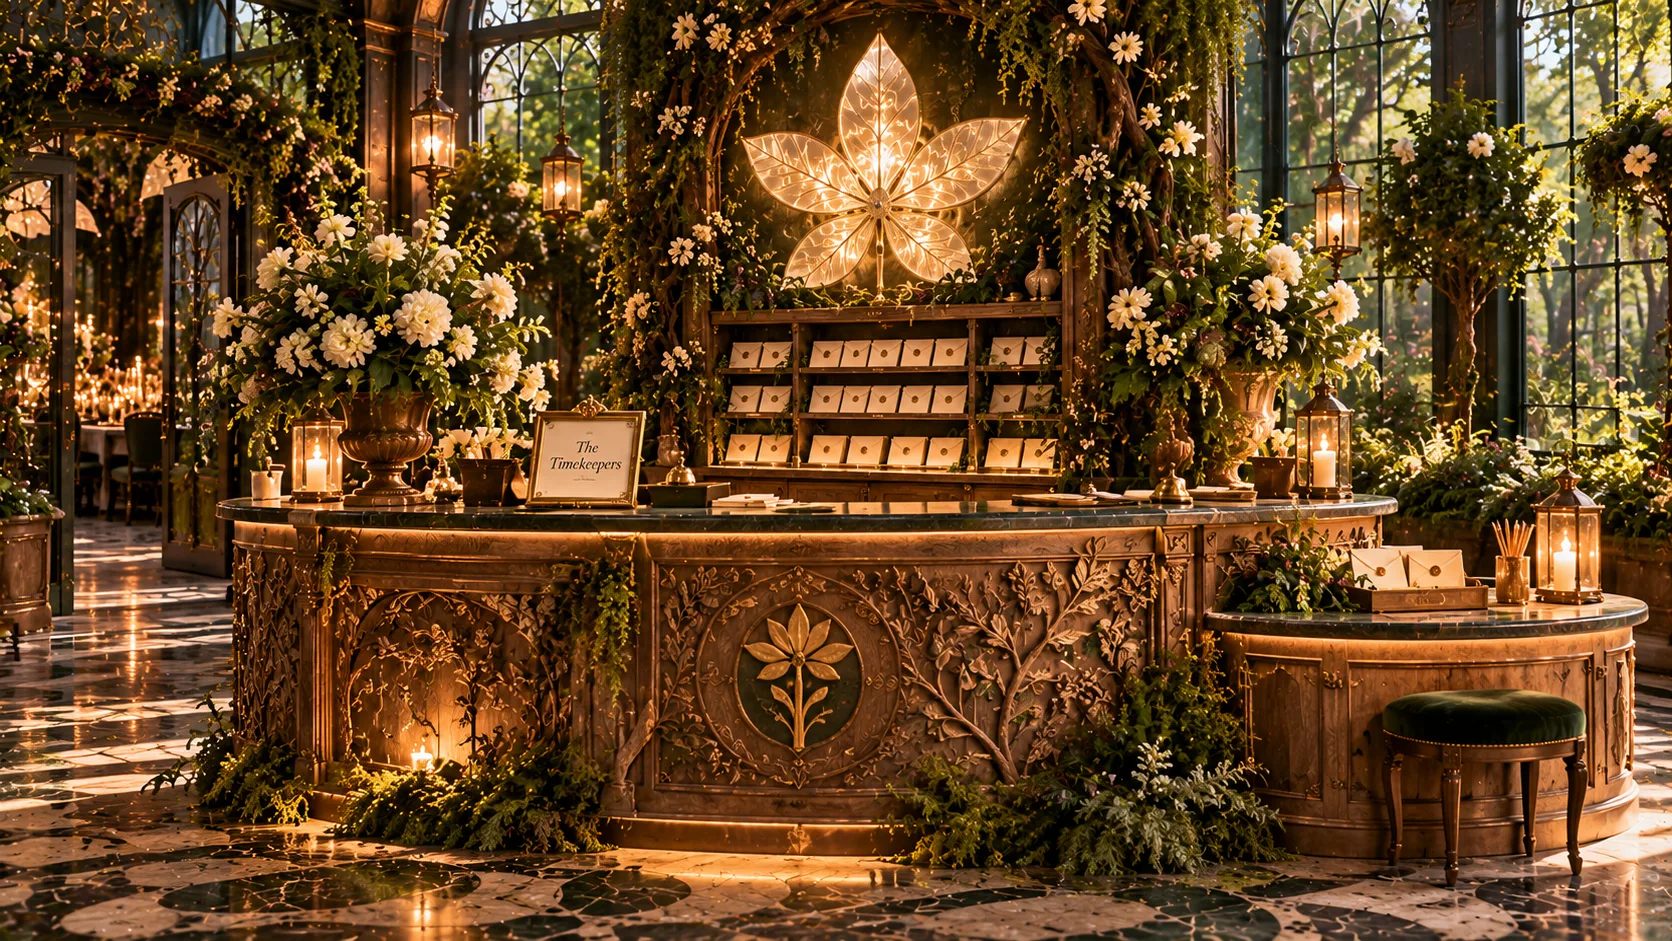
Materials and finishes
Chosen for how they look, and for the four hundredth guest.
Hospitality materials have a harder life than anything in a home. Each concept names its woods, metals, stones, textiles and finishes, and says what they are asking of you: cleaning, wear, replacement, and how they behave under the lighting the room needs at seven and at midnight.
Concepts are design direction. Final specifications, fire ratings and performance data come from your designers, suppliers and contractors.
Grand ideas. Your scale.
From an opening to a single intervention.
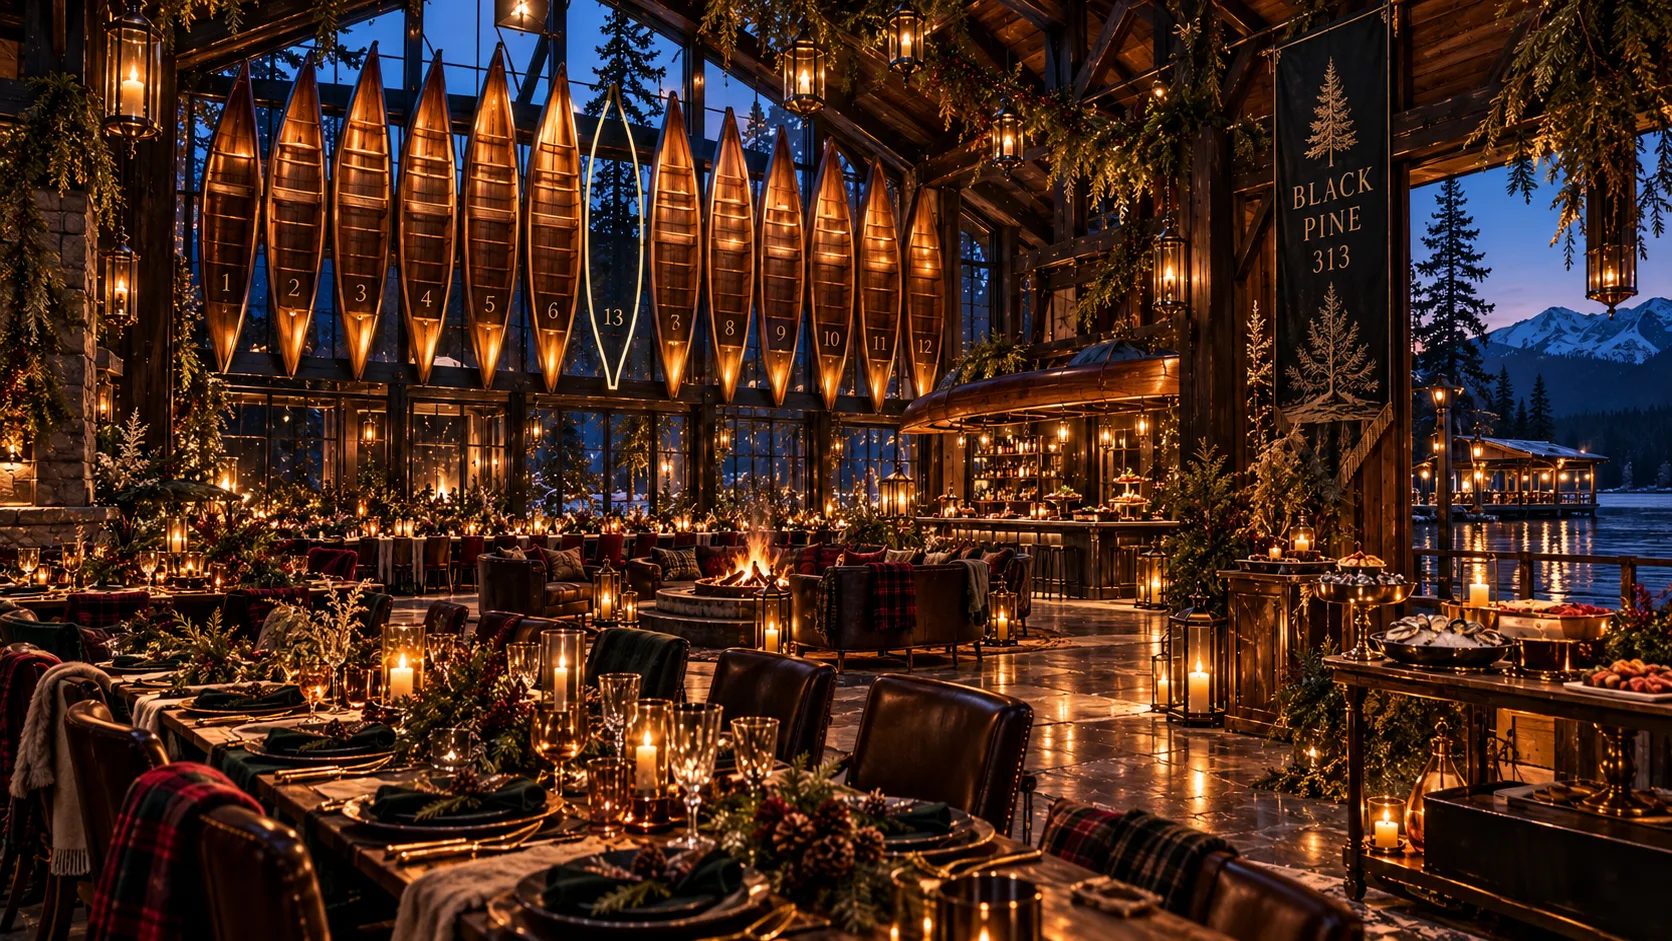
The whole propertyArrival, dining, lounge and rooms designed as one idea, for an opening or a full refit.
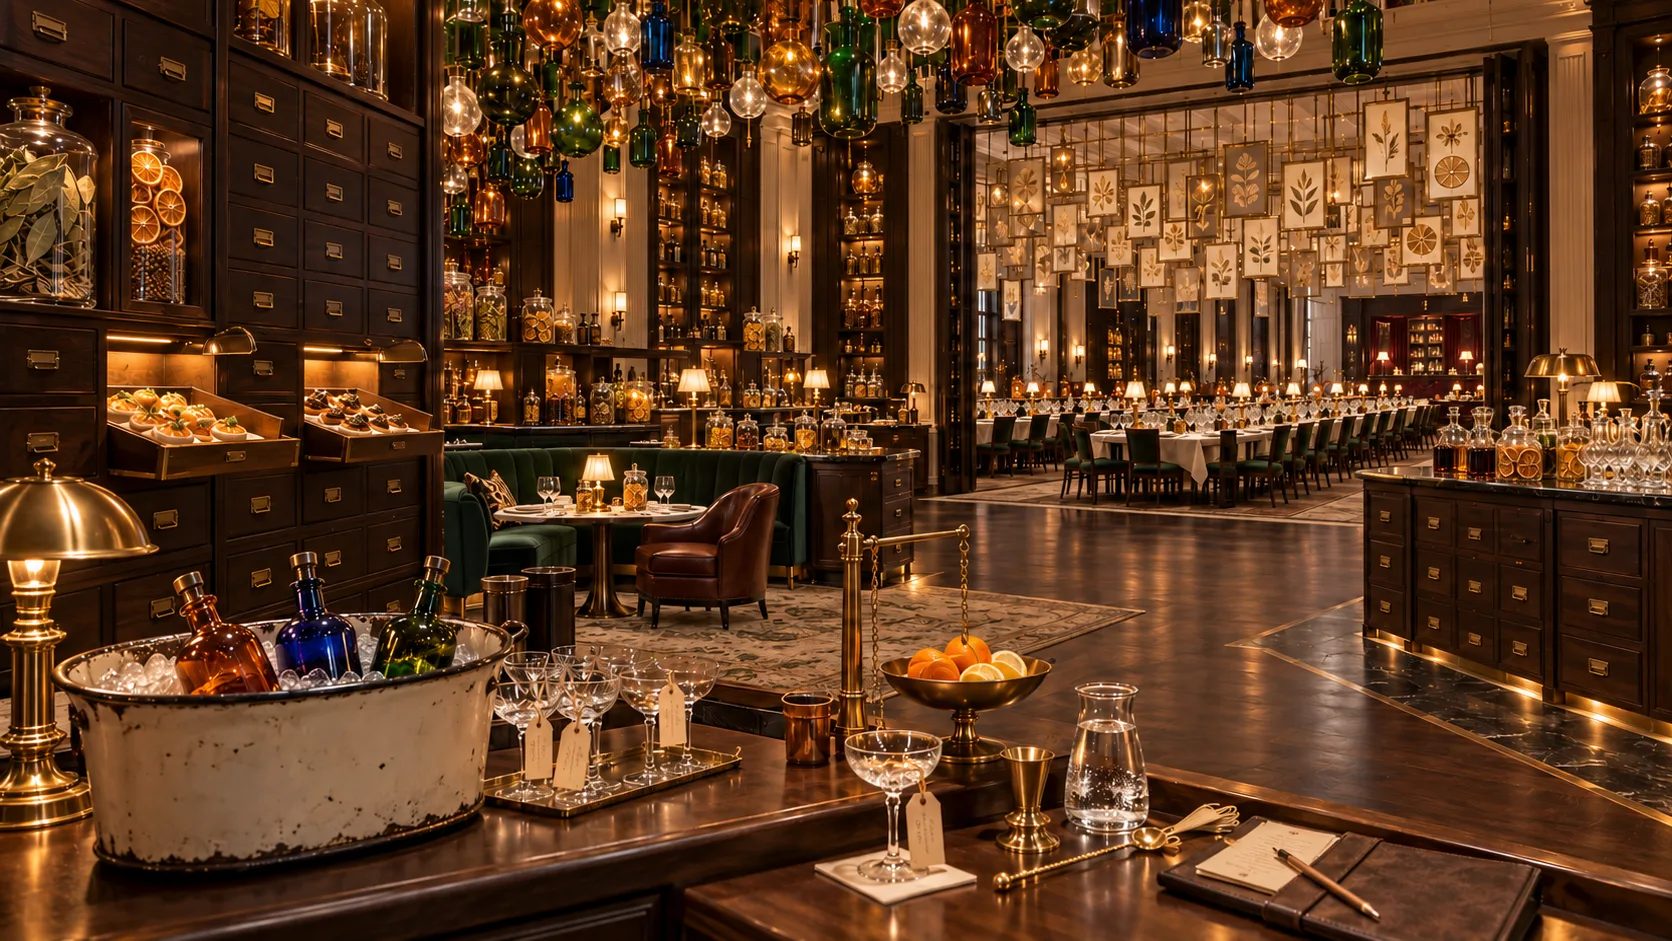
One spaceA bar, a dining room or a lobby, redesigned to change how the whole property feels.

One seasonA winter or summer transformation that goes up, earns its keep, and comes down cleanly.

One detailA key tag, an invitation, a welcome tray. The thing guests keep, and post.
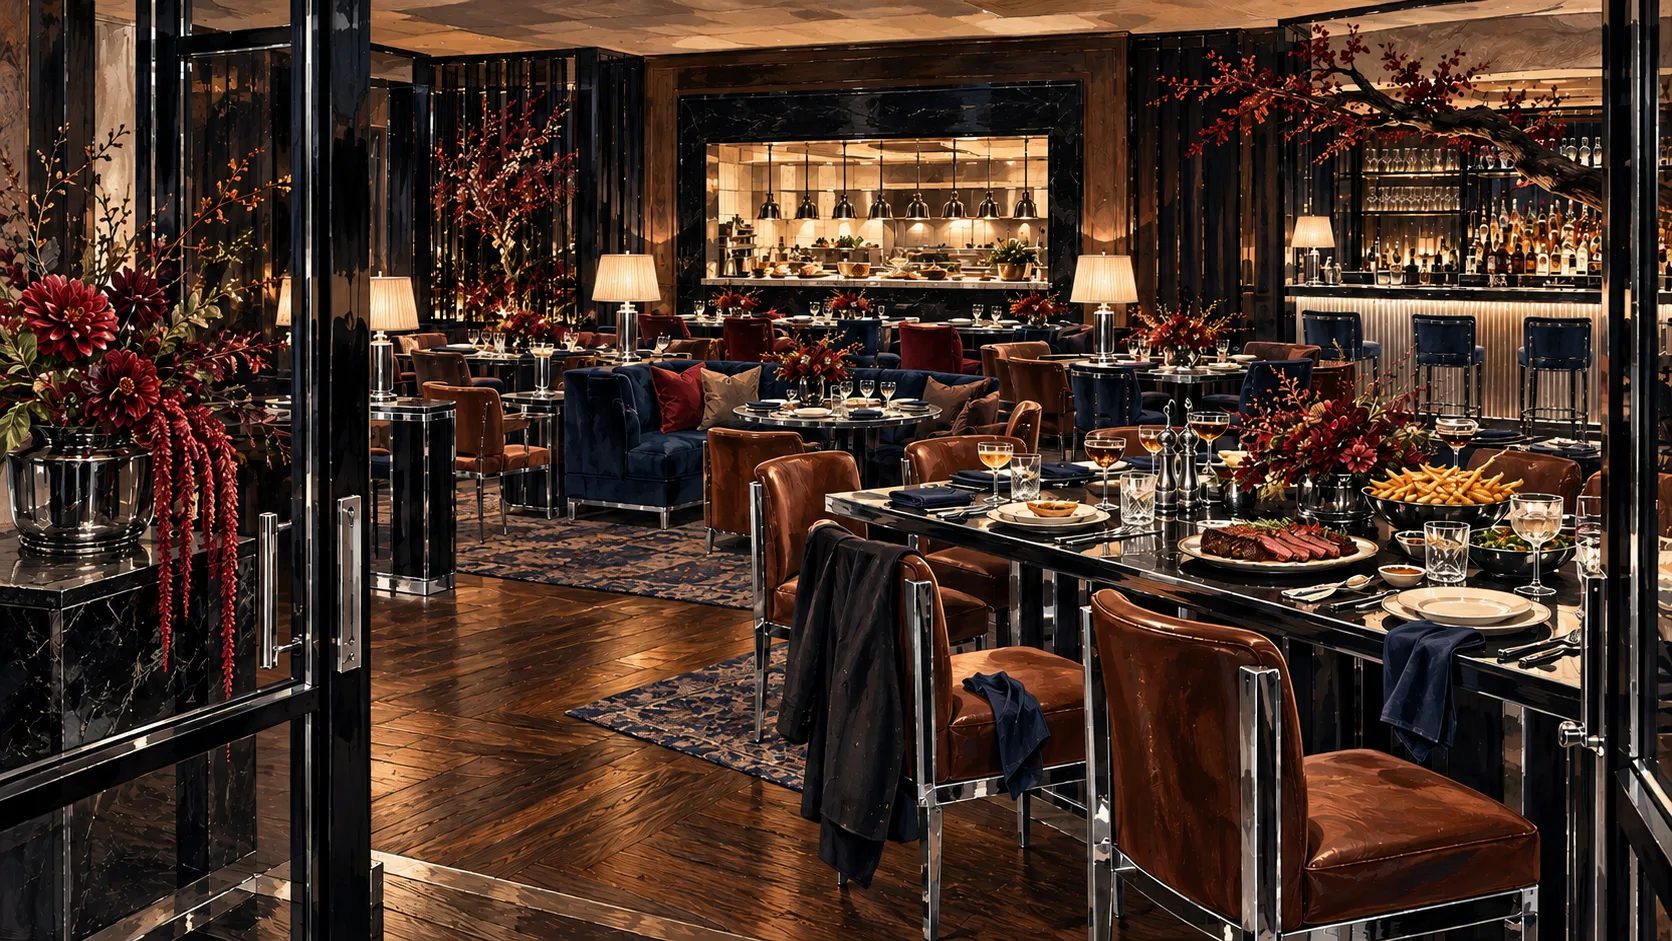
Inspiration and operation
The beautiful version, and the version that survives service.
Every concept sits beside the questions an operator asks first: how guests move through the space, where staff work, what has to be reset between services, what breaks, what gets cleaned and how often, and what changes with the seasons.
The room and its service belong together: arrival, seating, lighting and a menu that suits the kitchen. Salty & Clever develops the food side of the occasion.
Hospitality resources
Concepts and design resources
Hospitality concepts, materials and finish guides, and spatial and planning resources.
The Twelve Rooms of Christmas — Hotel World Season
For a hotel, inn or resort building a December program across arrival, lounge, dining and rooms. English 1.0 · 41 complete measured recipe records. One protected ZIP. Not…
$349.00
The Twelve Rooms of Christmas — World Residency
For a venue or dining room running the house as a season, not a night. English 1.0 · 28 complete measured recipe records. One protected ZIP. Not yet…
$179.00
The Twelve Rooms of Christmas — World at the Table
For a restaurant, tea room or private dining outlet that wants one complete December service it can repeat. English 1.0 · 26 complete measured recipe records. One protected…
$79.00
Discover
What the Hospitality Atelier offers.
- Hospitality conceptsThe complete concept for a property type: story, palette, materials, spaces and guest experience. In preparation.
- Individual design resourcesOne space or one subject, in depth, for a smaller intervention. In preparation.
- Materials and finish guidesThe palette of a concept, named and explained for wear, cleaning and light. In preparation.
- Spatial and planning resourcesSpace Lab tests flow, seating and pinch points for a room, free to use now.
- Professional and commercially licensed packagesResources licensed for use on a commercial property, with the license stated before purchase. In preparation.
- Commission a conceptFor a property-specific concept, start with a conversation.
Licensing
Personal, professional and commercial use are different things.
Consumer guides in the Design Atelier are licensed for personal use. Professional and commercially licensed hospitality resources are priced and licensed separately, for use on a stated property or in a stated practice, and every one states its license on the product page before you buy.
Adapting a concept is the point. Reselling or redistributing the files is not covered by any license unless the product says so.
Questions
For operators and designers.
Are these construction or code-compliant plans?
No. Hospitality concepts are design direction, not certified architectural, engineering, accessibility, life-safety or code-compliant plans. Your licensed professionals, operators and local authorities have the final word.
Can our interior designer and contractors use the materials?
A commercially licensed resource states who may use it on the property it is licensed for. Consumer guides are for personal use. Check the license on the product page before you buy.
Can a concept be adapted to our property?
That is what they are for. For a concept designed around your own property, get in touch.
Do the images show a real property?
No. They are concept design impressions that show the intent of a design at its fullest, not a built or tested installation.
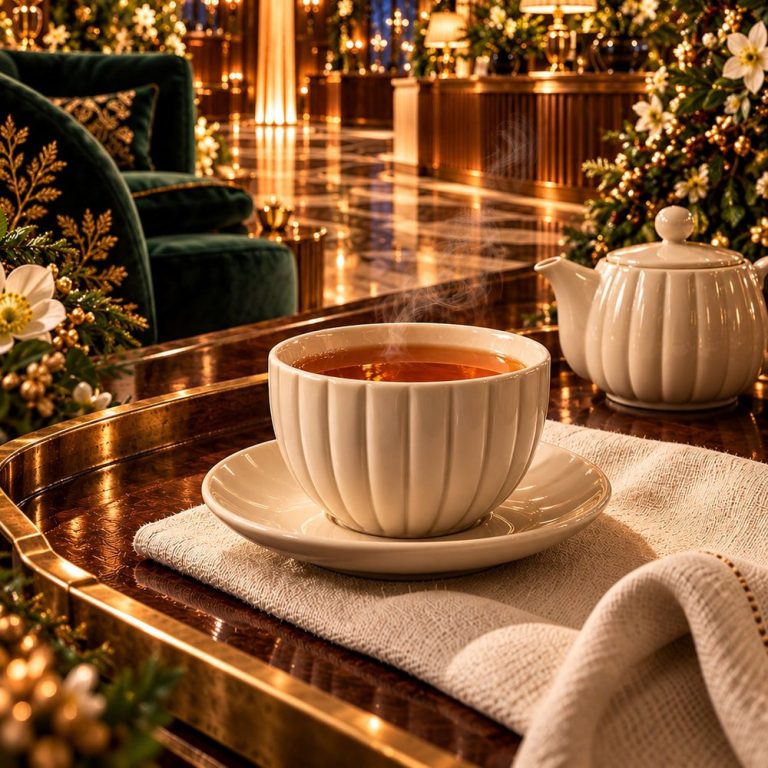
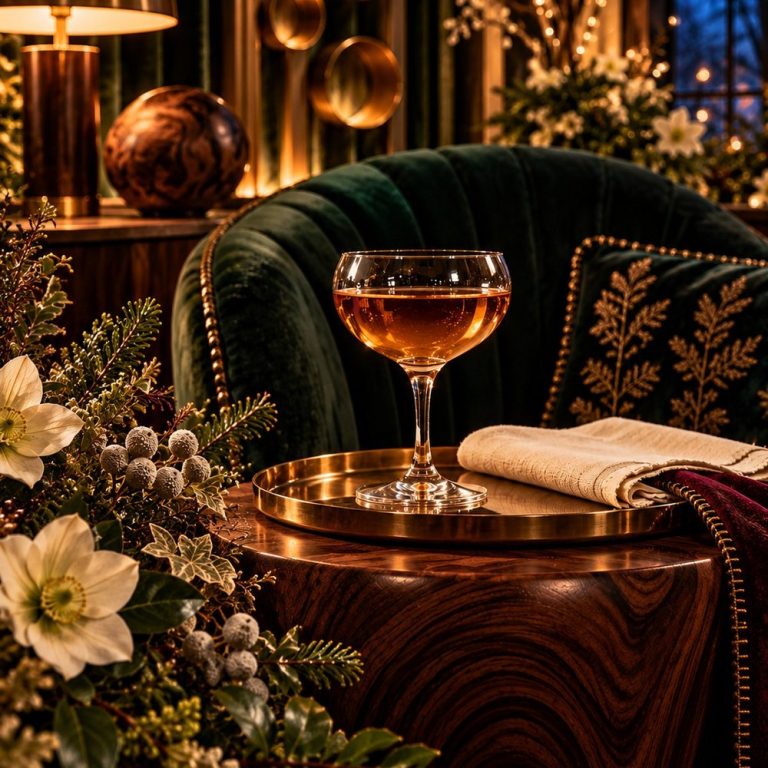
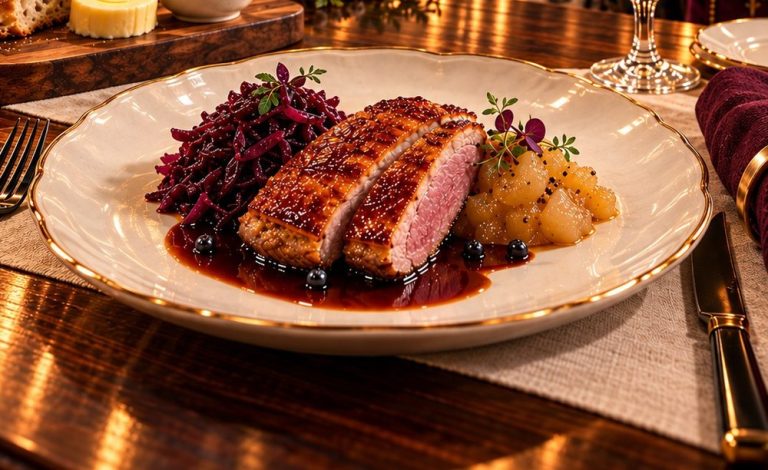
All images on this page are concept design impressions, not built installations.
Concepts are design direction only and are not certified architectural, engineering, accessibility, life-safety or building-code plans. Sold by Northern Lantern House LLC.
You must be logged in to post a comment.