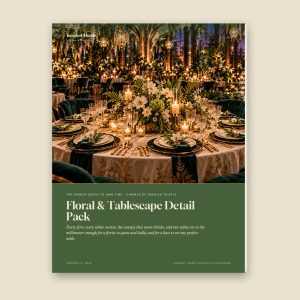
What's included
- Planning & Scaling Toolkit (PDF)
- Planning workbook, blank (XLSX)
- Planning workbook, worked example (XLSX)
- Planning templates (DOCX, ZIP)
- Planning diagrams (SVG, ZIP)
- Formats
- PDF, US Letter; XLSX workbook, blank and worked example (no macros); DOCX templates (ZIP); SVG planning diagrams (ZIP)
- Delivery
- Instant download after checkout. Your order email and the "Find your purchase" page bring the files back whenever you need them.
- Use
- For your own occasions and projects. Print it, adapt it, and share printed pages with the people helping you make it happen. Not for resale or redistribution. Terms of Sale
- Edition
- 1.0 · checked November 11, 2026
Use the whole vision, or only the details you love. Every resource is written to be adapted to your space, guest count and budget.
Design direction and planning guidance, not certified architectural, engineering, accessibility or building-code plans. Your venue, contractors and local rules have the final word.
Description
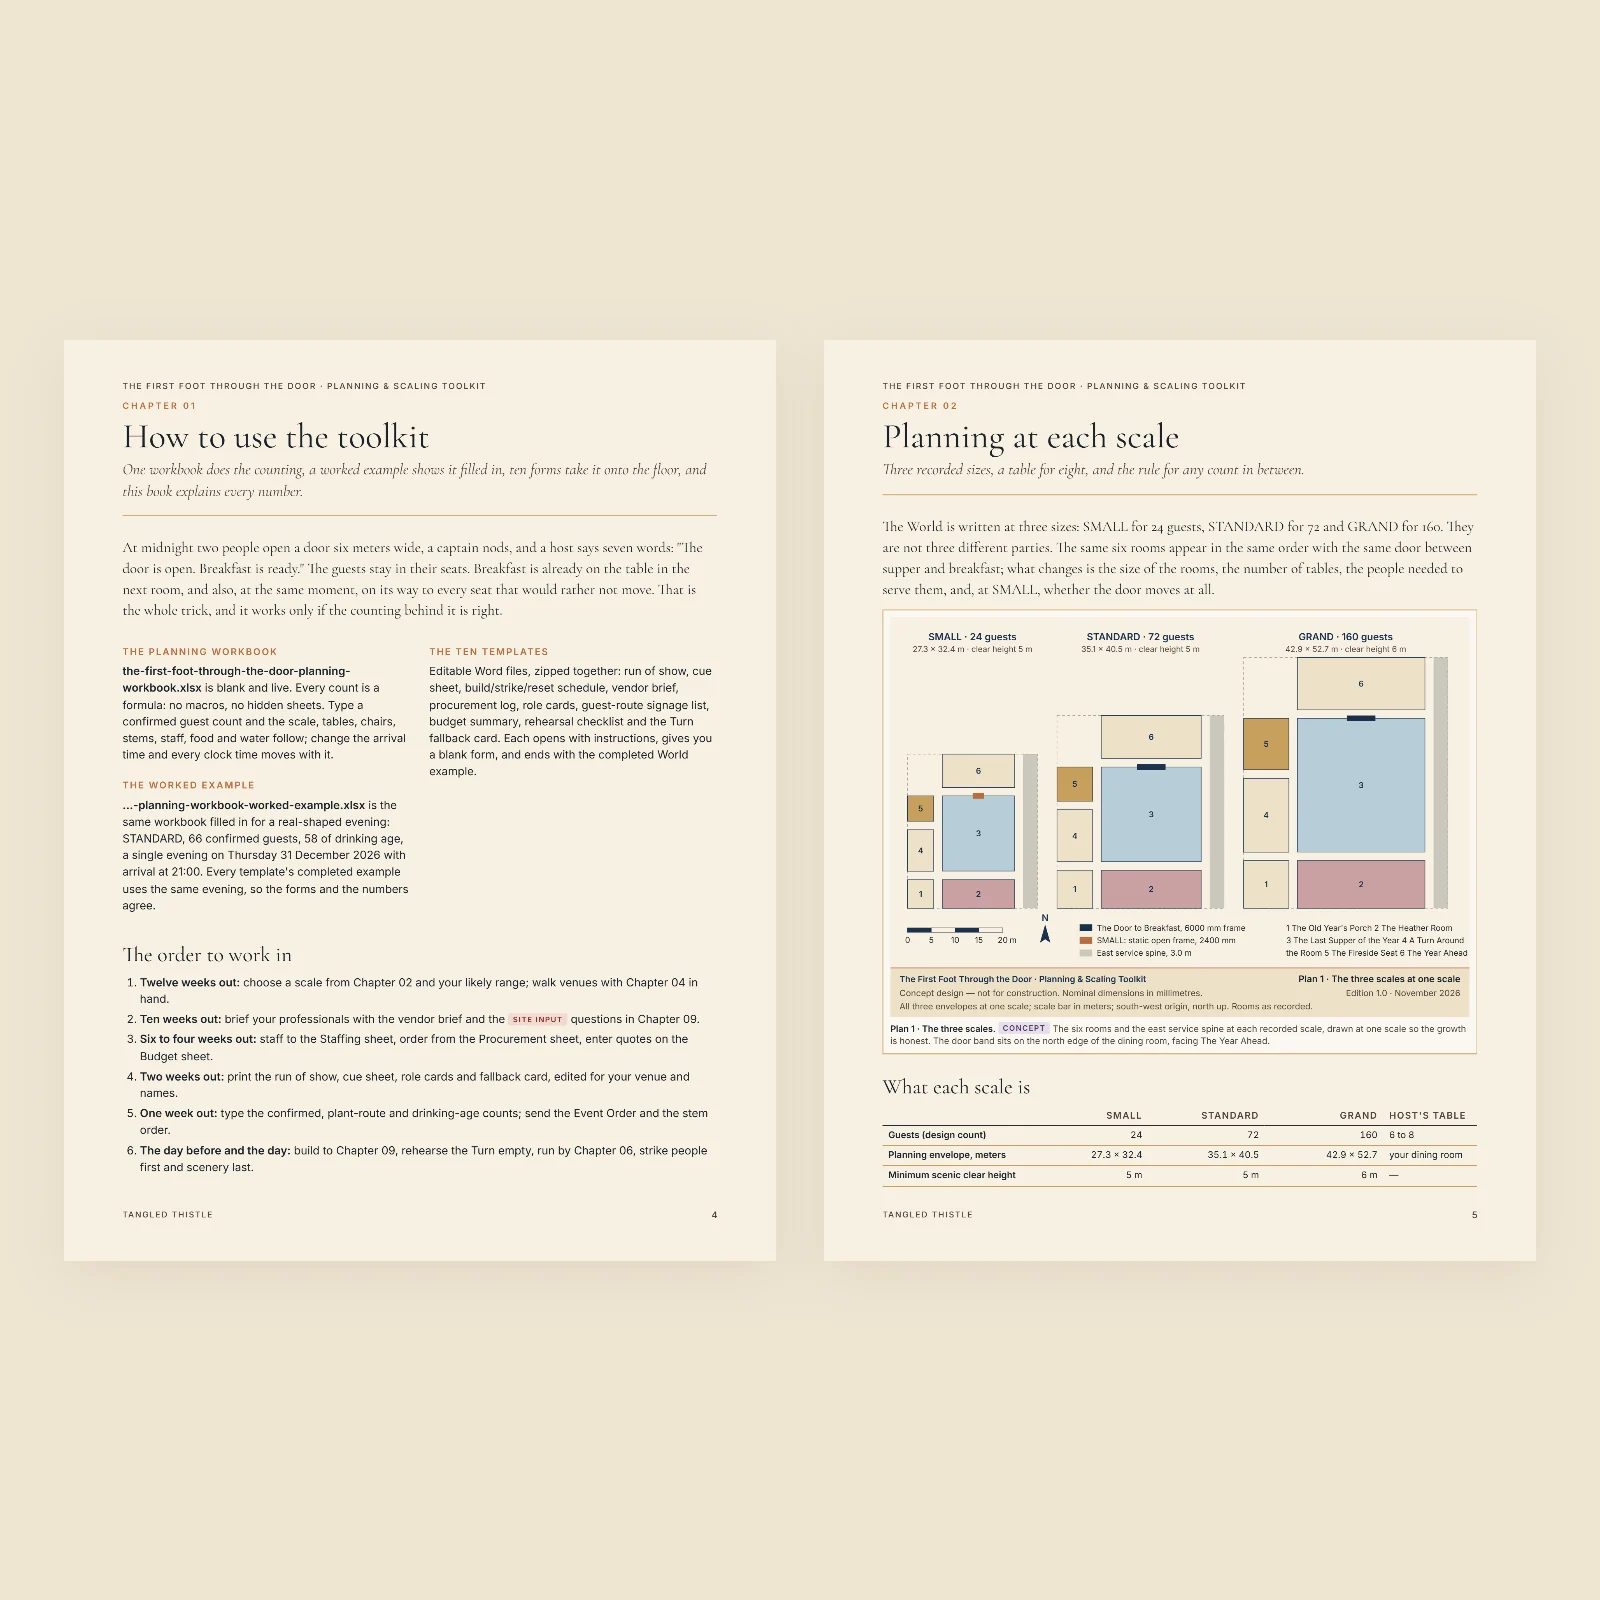
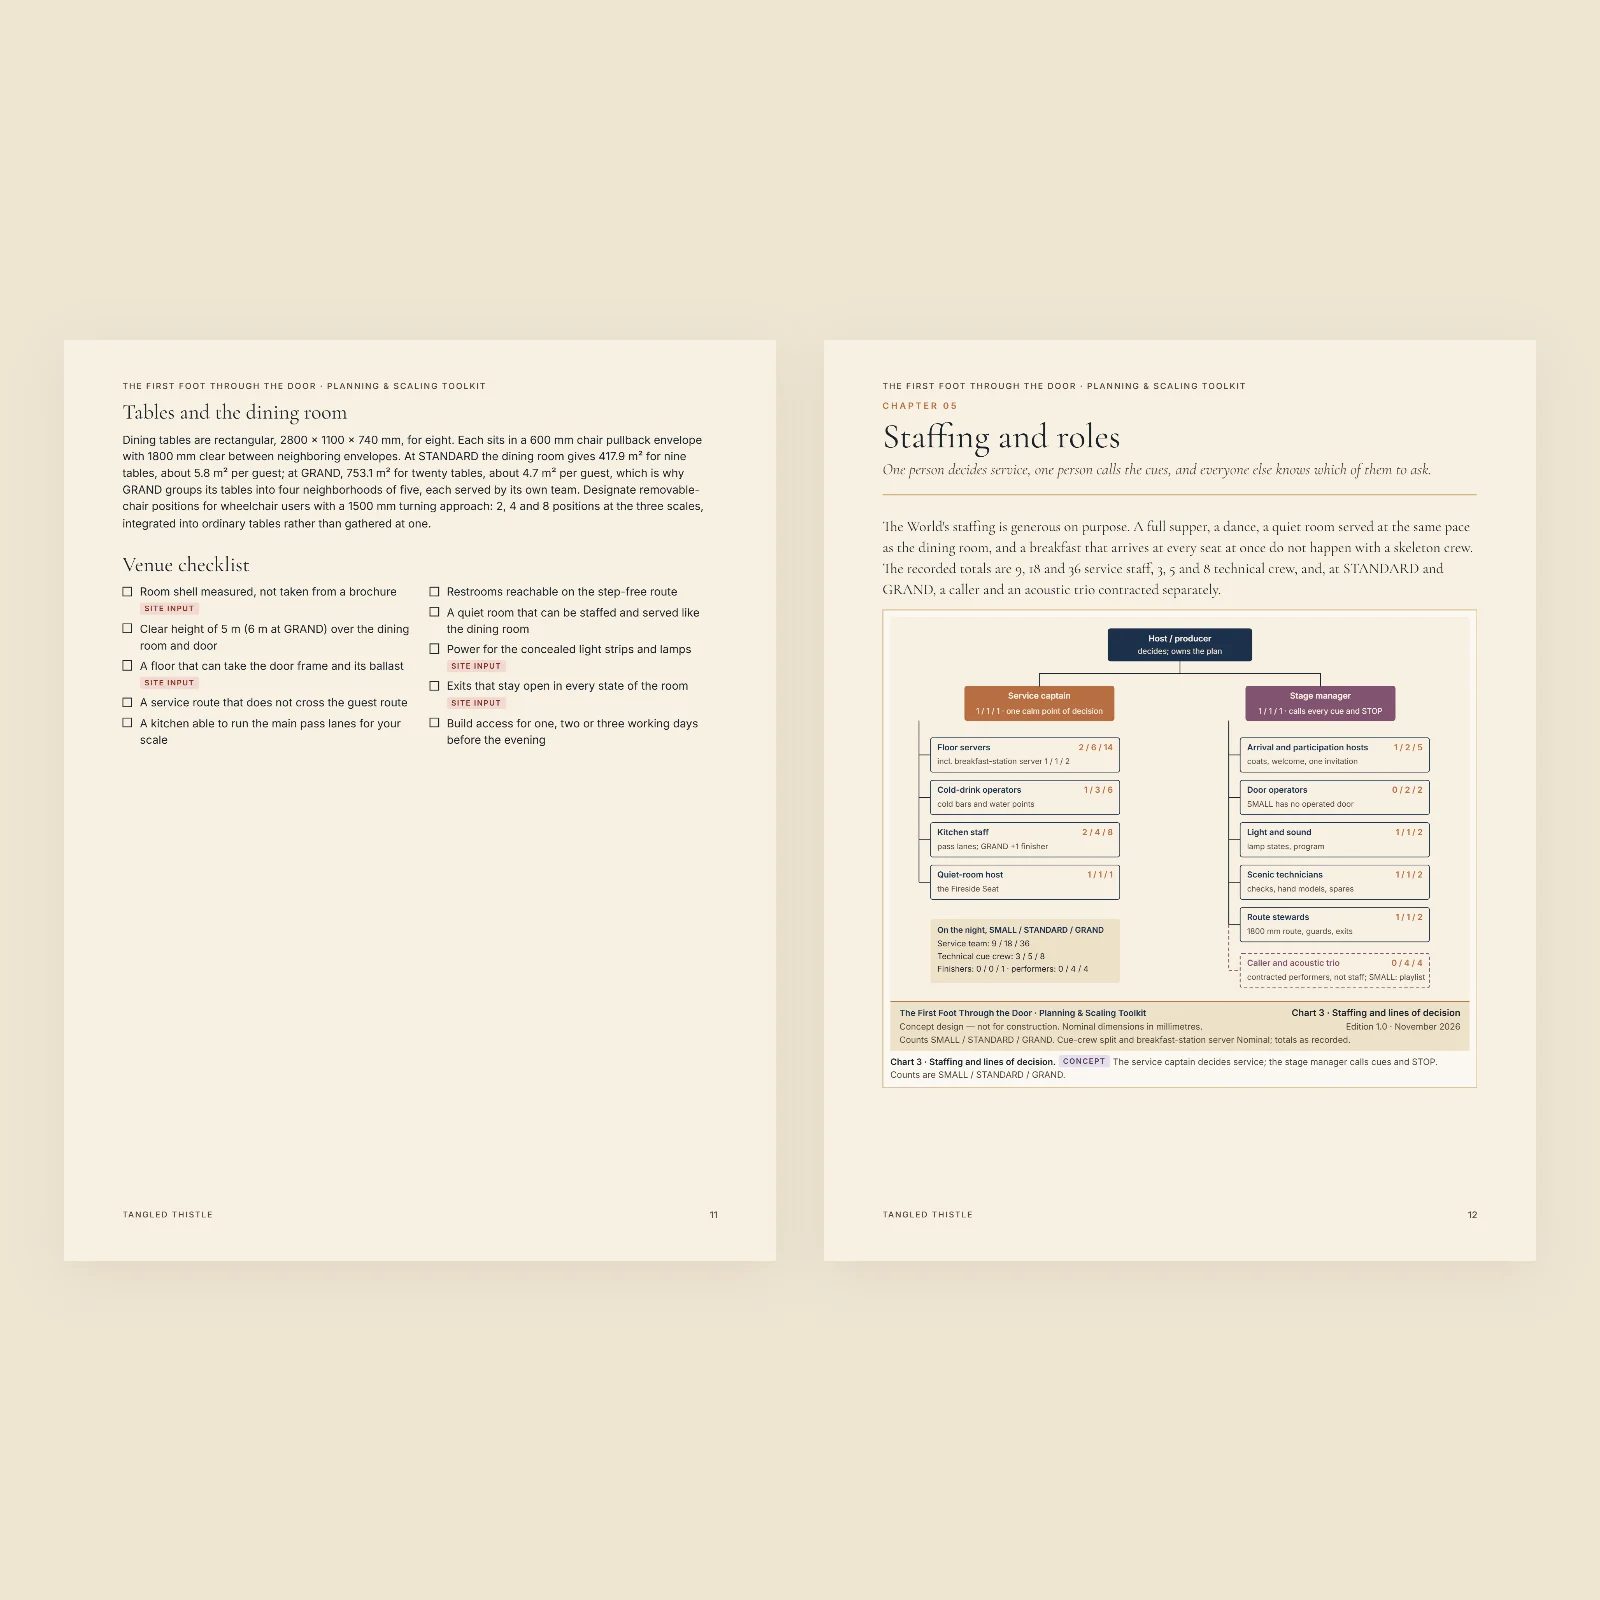
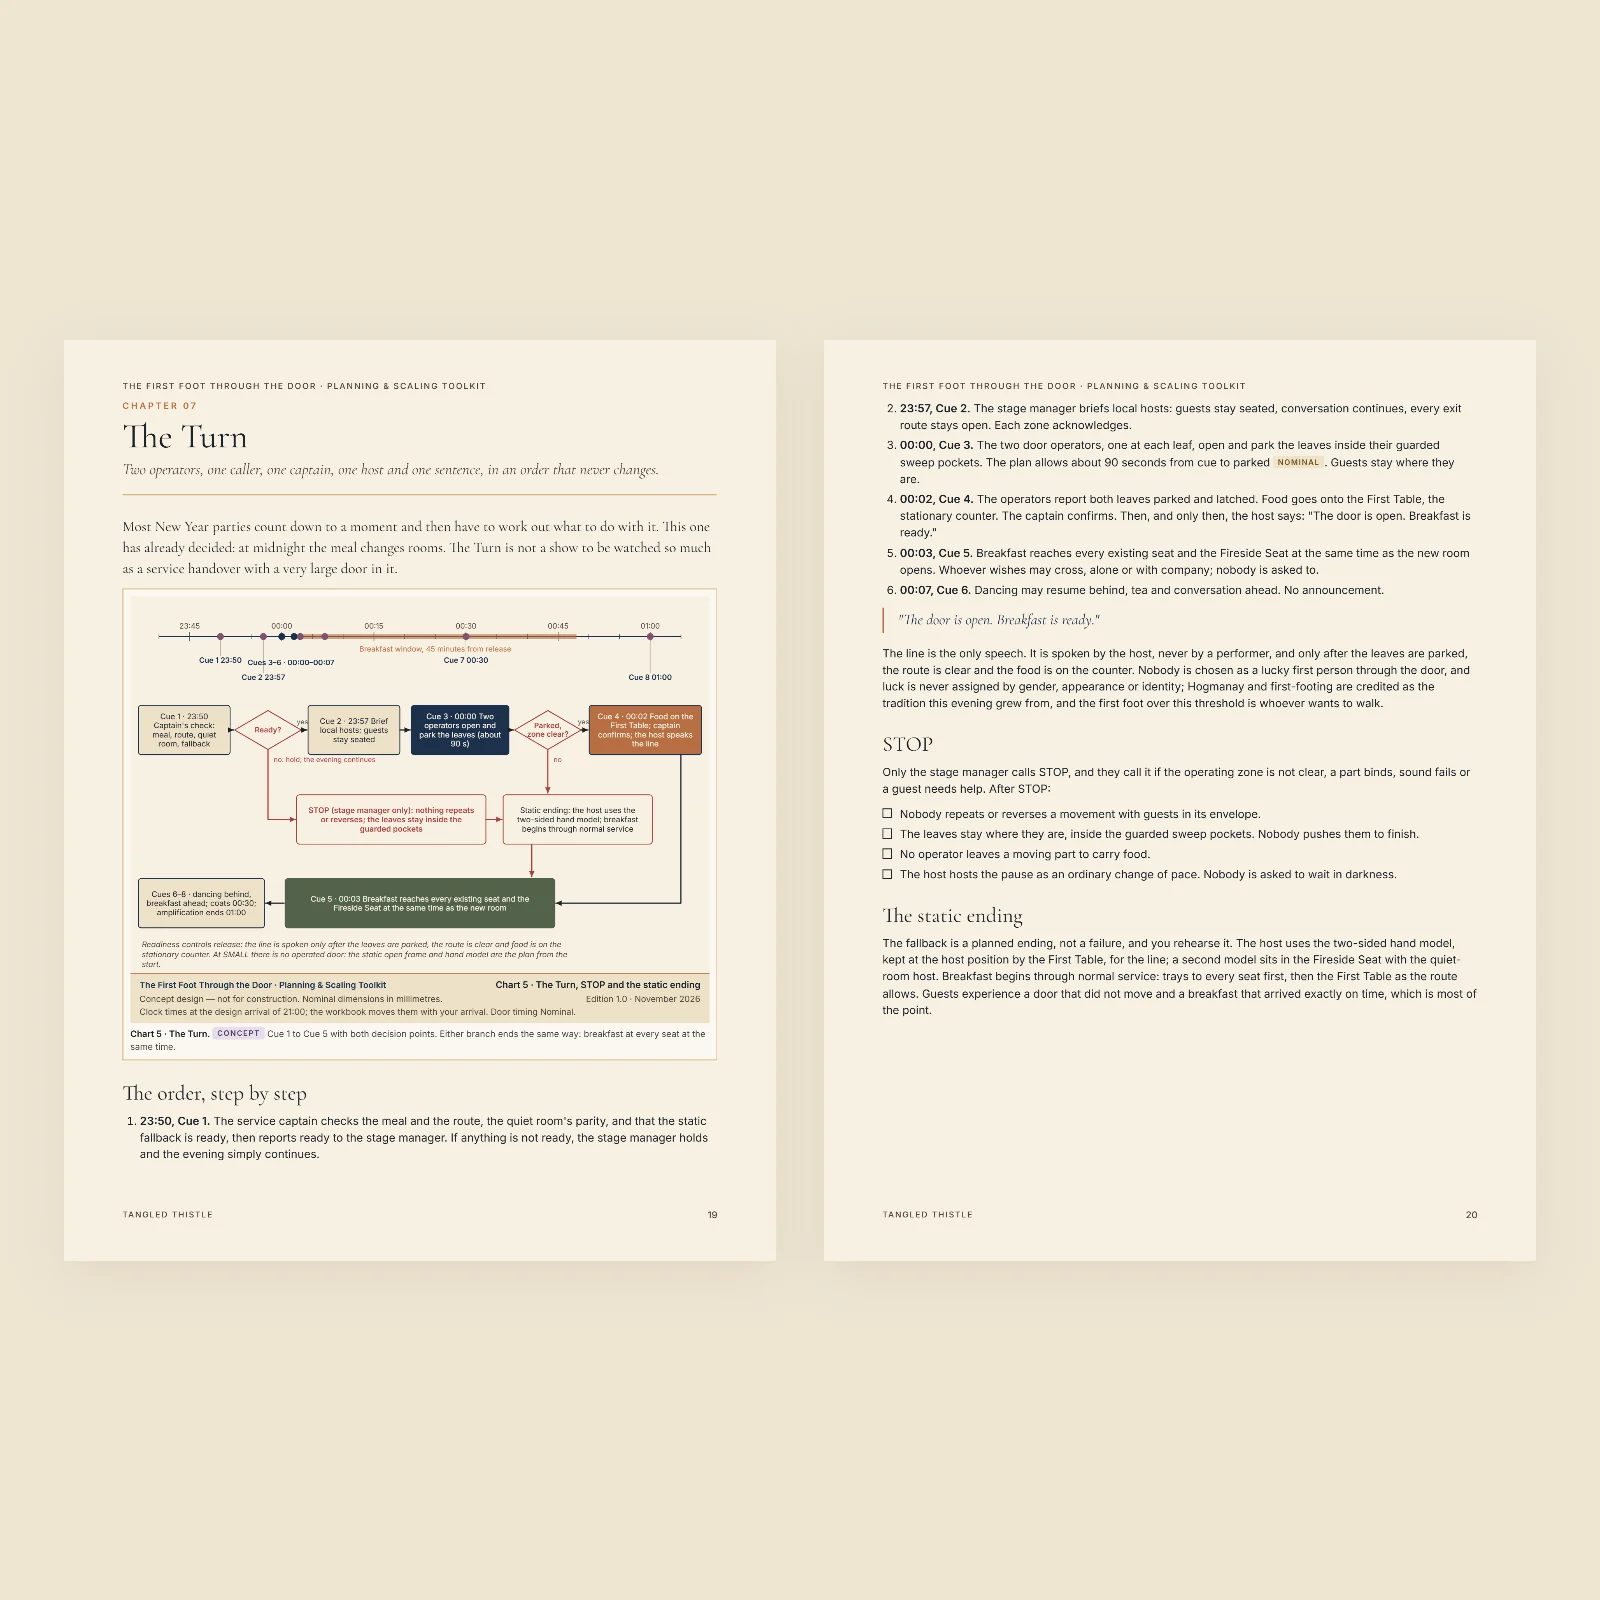
This toolkit turns the design into a plan you can run, at 24, 72 or 160 guests and across the three-day residency. Fourteen chapters cover how to use the toolkit; planning at each scale; twelve weeks out to strike; rooms, routes and capacities; staffing and roles; the run of show and cue sheet; the Turn, with its STOP rule and static ending; service and circulation; build, setup, reset and strike; accessibility and quiet routes; the five-occasion residency; quantities and procurement; the budget approach; and the workbook and templates. The workbook takes your confirmed guest count and works out tables, chairs, stations, botanicals, glassware, paper, staffing and food and drink quantities, with a worked example filled in for one evening. Its budget sheet is left for your own quotes; no prices are invented. Ten Word templates (run of show, cue sheet, role cards, a Turn fallback card, rehearsal checklist, build, strike and reset schedule, procurement log, vendor brief, budget summary, and guest route and signage list) and six SVG planning diagrams come with it.
Quantities for the menu follow the culinary kit. Developed recipes, not kitchen-tested. This is concept design: nothing in it has been built, and the images are concept visualizations. Engineering, fire, electrical, accessibility, licensing and food-safety decisions stay with your qualified professionals.
For your own occasions under a personal-use license: print it, adapt it and share printed pages with the people helping you. Not for resale or redistribution. Full terms: tangledthistle.blog/terms-of-sale/.