
What's included
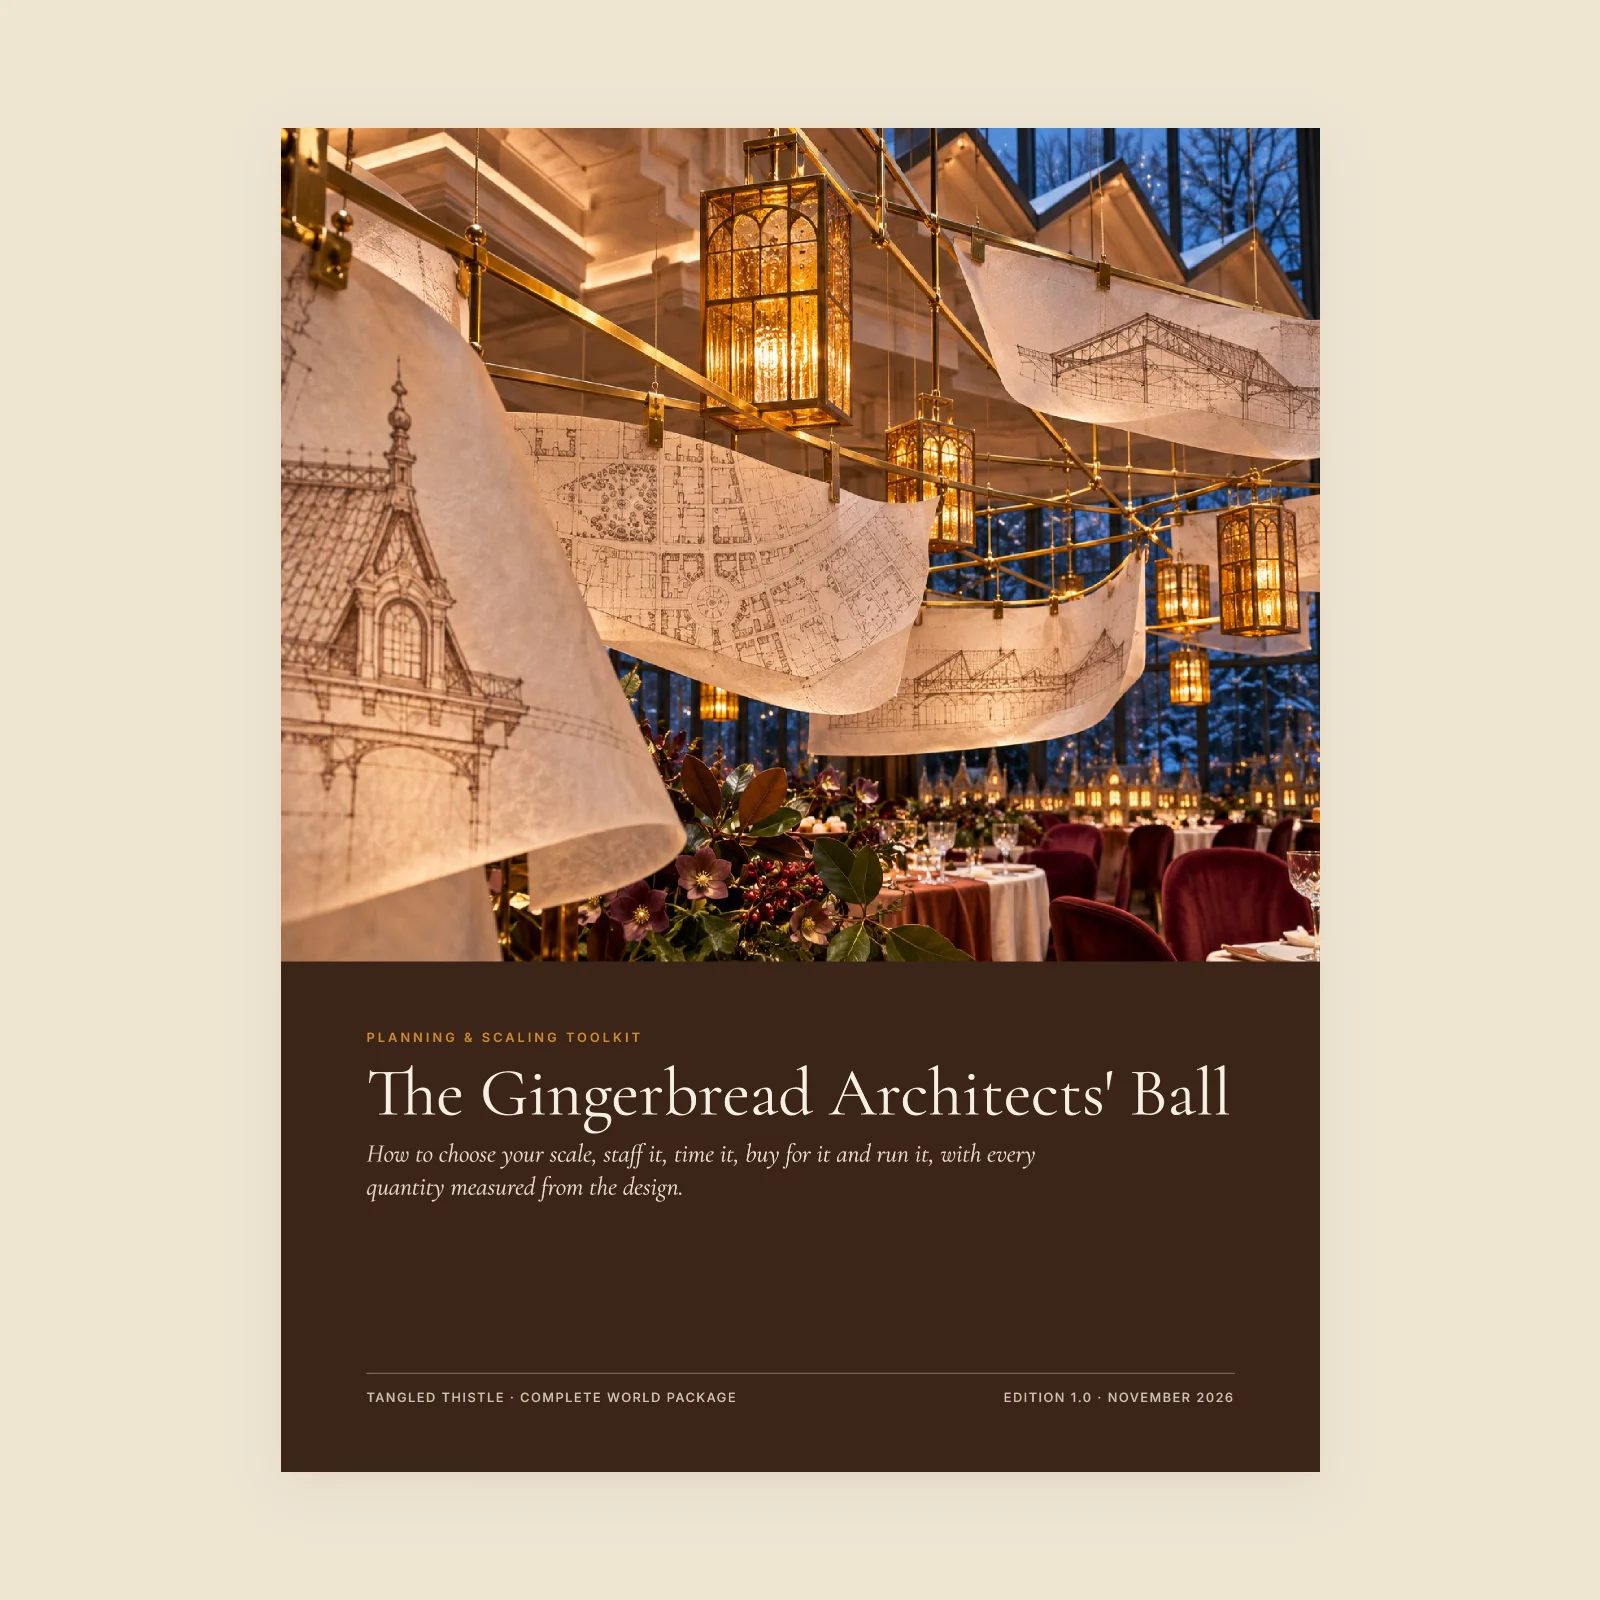
- Planning & Scaling Toolkit, 49 pages (PDF, US Letter)
- Planning & Scaling Workbook (XLSX, live formulas), blank and a worked example
- Six editable templates (DOCX, in a ZIP)
- Planning diagrams (SVG, in a ZIP)
- Choosing your scale and the three scales compared
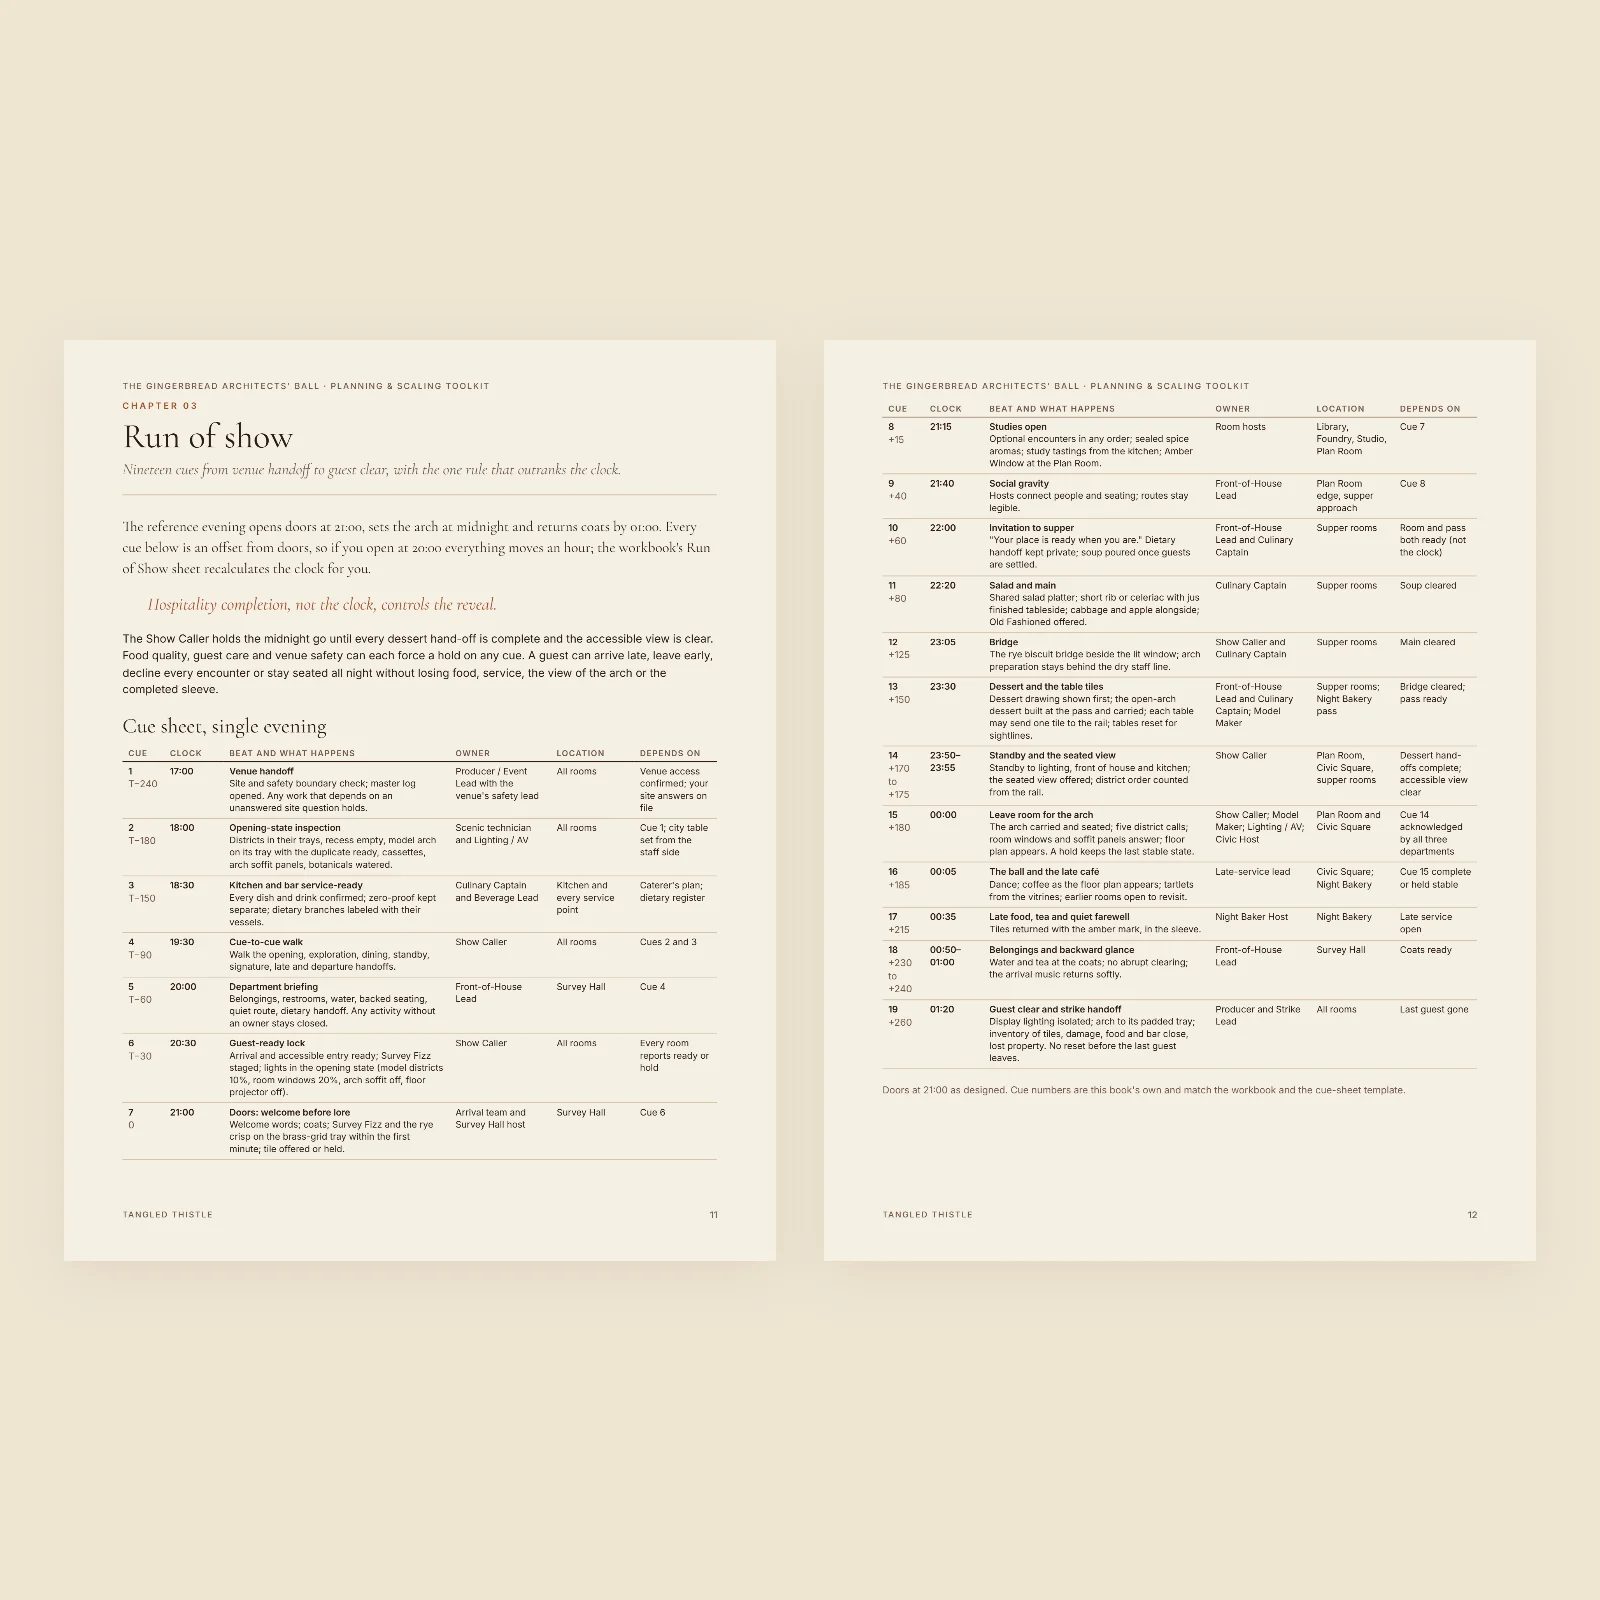
- Run of show and cue sheet, the three-day itinerary, workflows from build to strike
- Routes, stations, staffing and role cards
- Bill of materials, budget framework, maker briefs, site inputs, risks and closeout
- Formats
- PDF, US Letter (49 pages); Excel workbook (XLSX, blank and worked example); six Word templates (DOCX, in a ZIP); diagrams (SVG, in a ZIP)
- Delivery
- Instant download after checkout. Your order email and the "Find your purchase" page bring the files back whenever you need them.
- Use
- For your own occasions and projects. Print it, adapt it, and share printed pages with the people helping you make it happen. Not for resale or redistribution. Terms of Sale
- Edition
- 1.0 · checked November 8, 2026
Use the whole vision, or only the details you love. Every resource is written to be adapted to your space, guest count and budget.
Design direction and planning guidance, not certified architectural, engineering, accessibility or building-code plans. Your venue, contractors and local rules have the final word.