
What's included
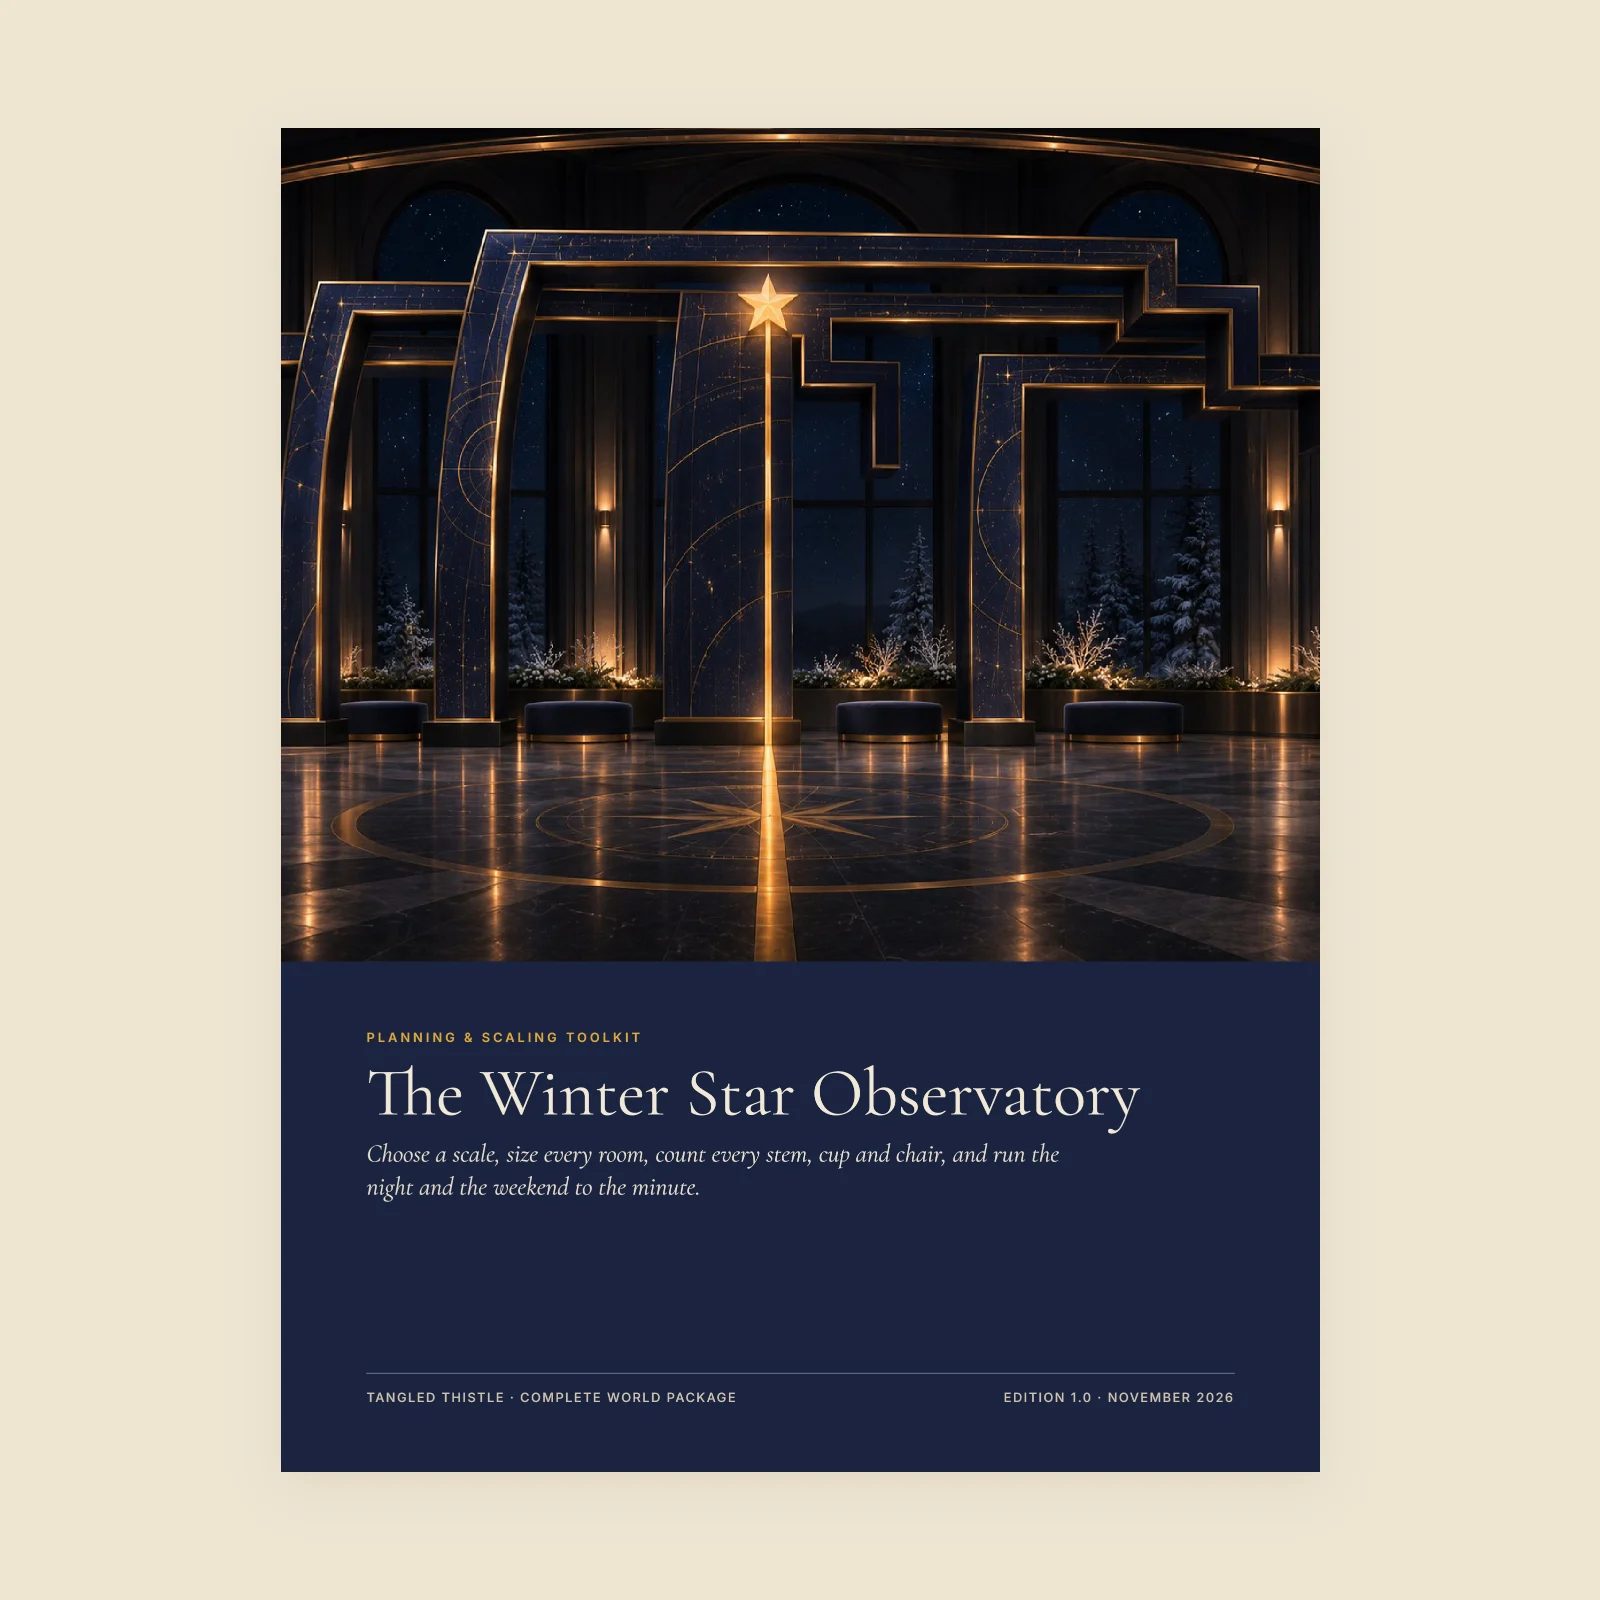
- Planning & Scaling Toolkit, 52 pages (PDF, US Letter)
- Planning & Scaling Workbook (XLSX, live formulas)
- Editable templates (DOCX, in a ZIP)
- Concept drawing set: plans, sections and details (PDF, 79 pages; 78 SVG drawings in a ZIP)
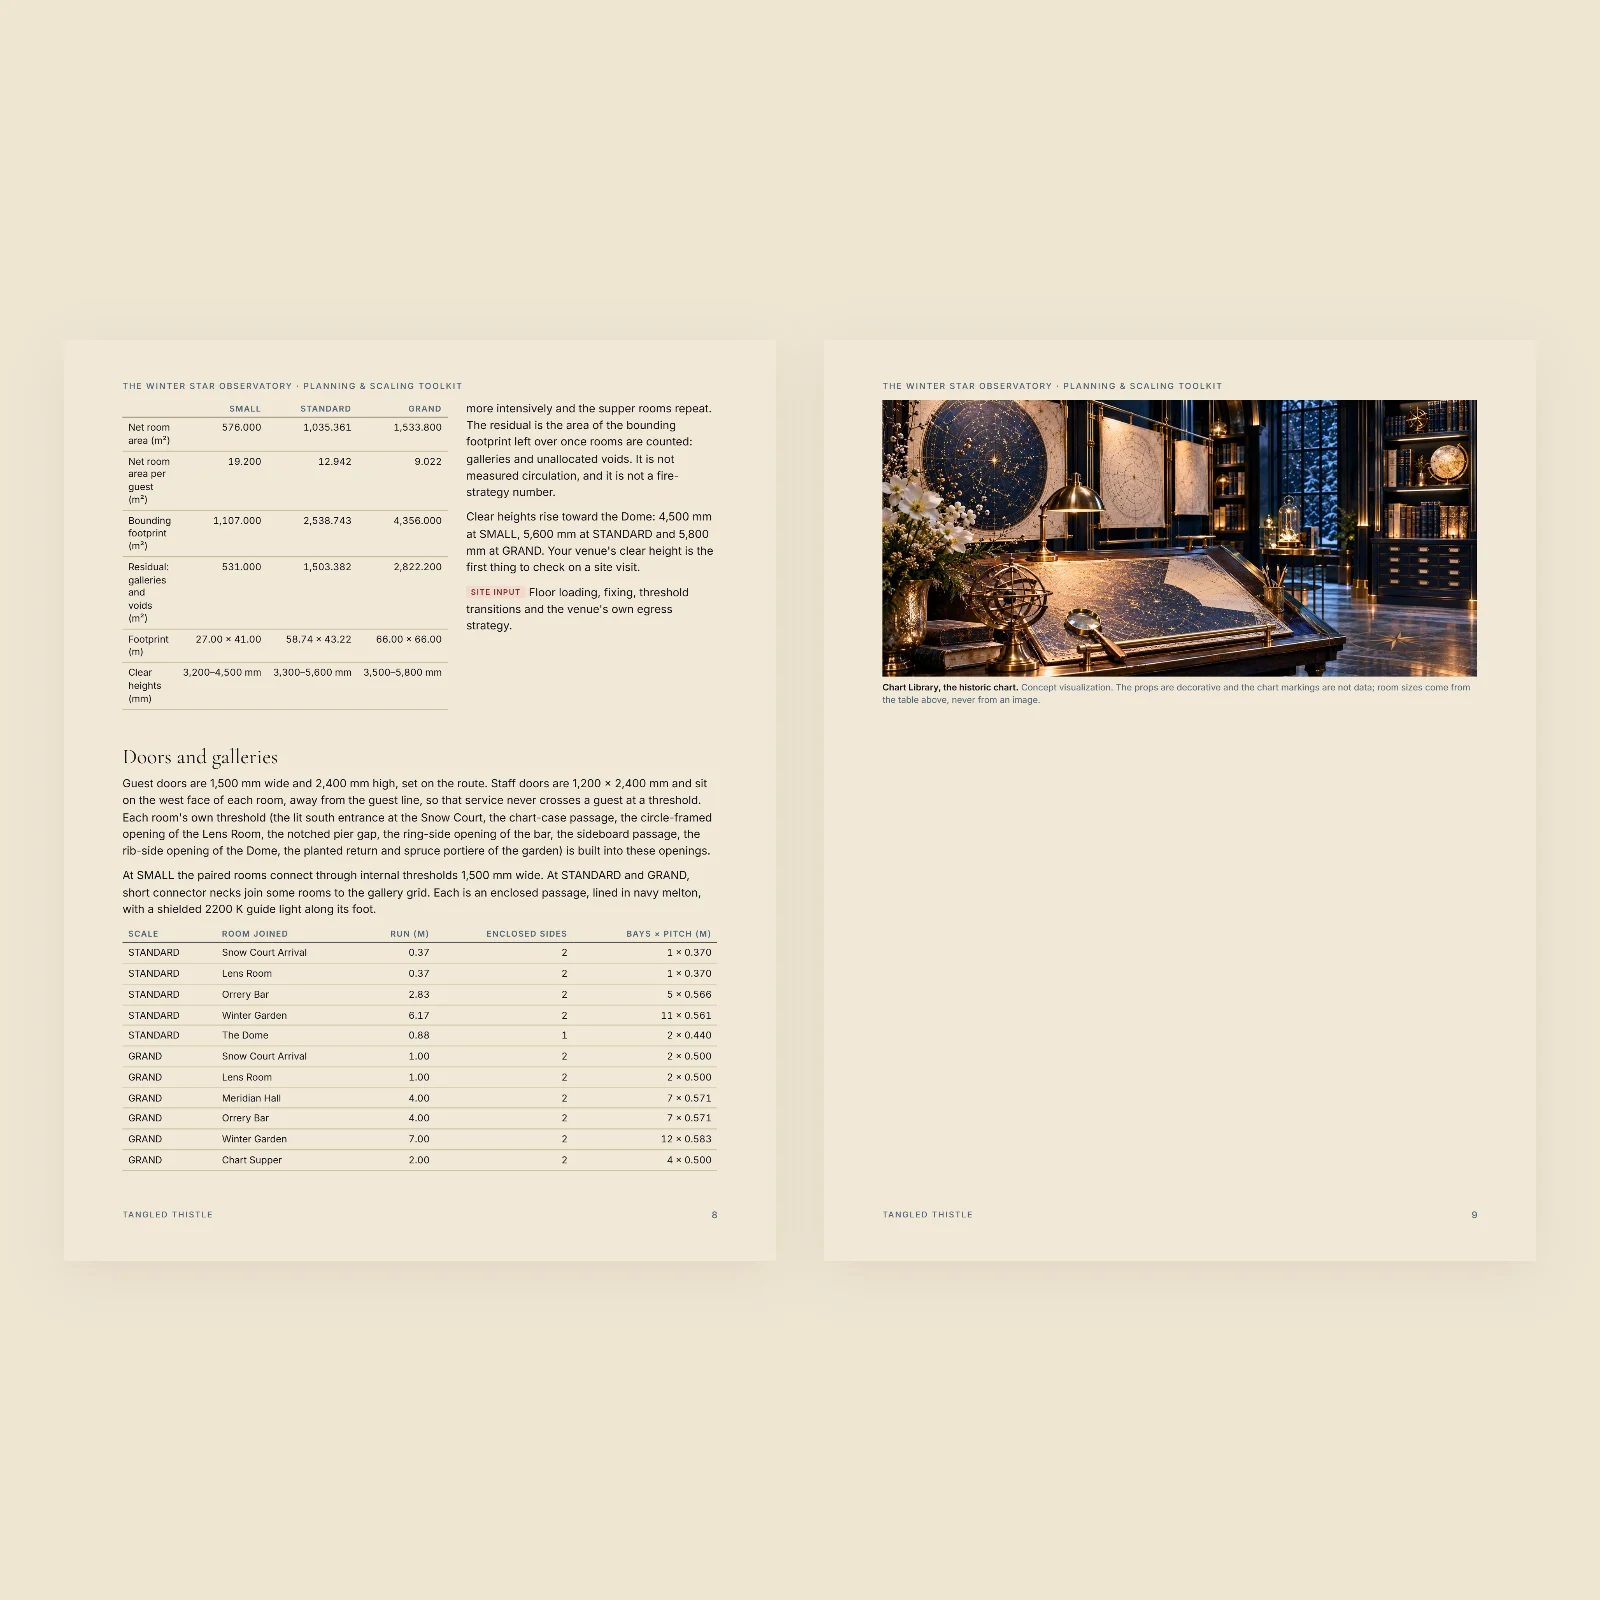
- Choosing a scale; spaces and areas; the route and the clear band
- Stock takeoffs, staffing and roles
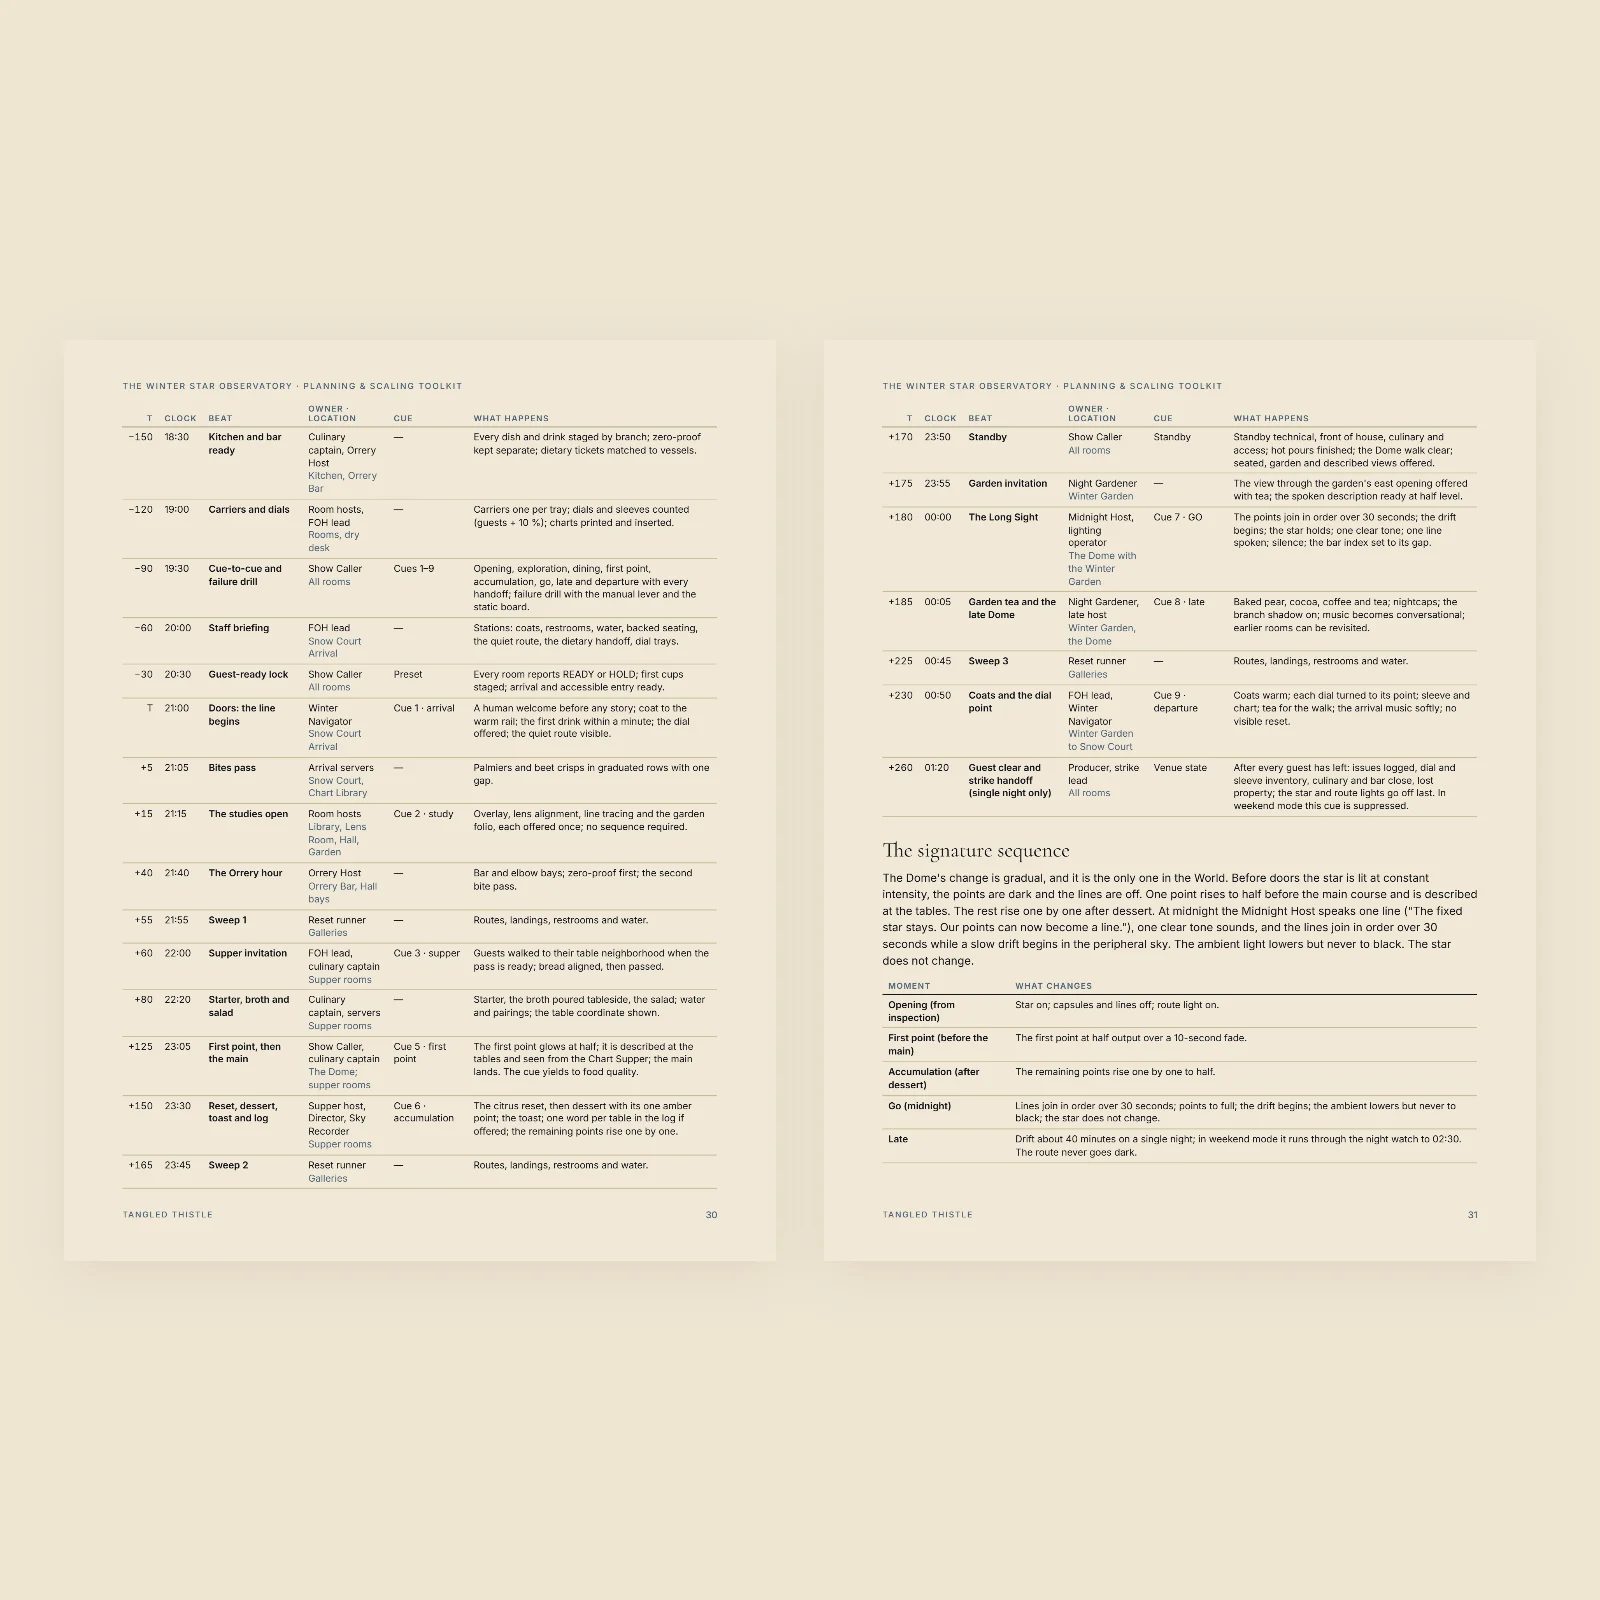
- The single night and the weekend, setup, reset and strike
- Budget and procurement methods, risks and site inputs
- Formats
- PDF, US Letter (52 pages); Excel workbook (XLSX, live formulas); editable templates (DOCX, in a ZIP); concept drawing set (PDF, 79 pages, and SVG, in a ZIP); diagrams (SVG, in a ZIP)
- Delivery
- Instant download after checkout. Your order email and the "Find your purchase" page bring the files back whenever you need them.
- Use
- For your own occasions and projects. Print it, adapt it, and share printed pages with the people helping you make it happen. Not for resale or redistribution. Terms of Sale
- Edition
- 1.0 · checked November 8, 2026
Use the whole vision, or only the details you love. Every resource is written to be adapted to your space, guest count and budget.
Design direction and planning guidance, not certified architectural, engineering, accessibility or building-code plans. Your venue, contractors and local rules have the final word.