What's included
- Complete Design Concept Guide (PDF, US Letter)
- Concept Drawing Appendix (PDF)
- Start Here (PDF)
- Field Guide (PDF, 16 pages)
- Diagram Set (PDF, 22 full-size sheets)
- Formats
- PDF, US Letter (113 pages), with Concept Drawing Appendix (19 sheets), Diagram Set (22 sheets) and Start Here (3 pages)
- Delivery
- Instant download after checkout. Your order email and the "Find your purchase" page bring the files back whenever you need them.
- Use
- For your own occasions and projects. Print it, adapt it, and share printed pages with the people helping you make it happen. Not for resale or redistribution. Terms of Sale
- Edition
- 1.0 · checked November 9, 2026
Use the whole vision, or only the details you love. Every resource is written to be adapted to your space, guest count and budget.
Design direction and planning guidance, not certified architectural, engineering, accessibility or building-code plans. Your venue, contractors and local rules have the final word.
Description
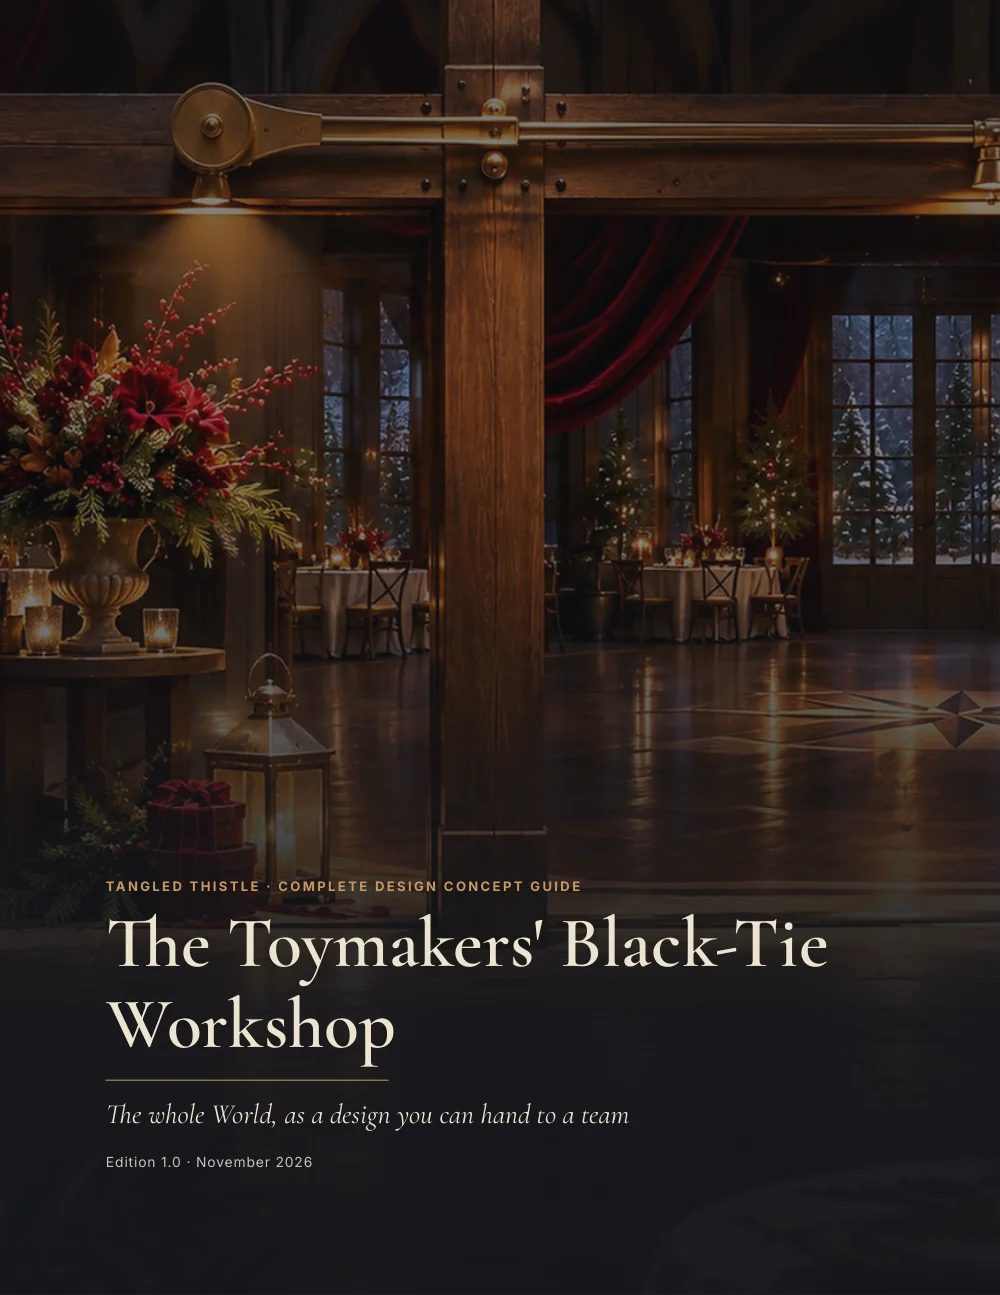
The city’s most secretive toy atelier closes to the public before Christmas and opens its nine workrooms, in black tie, to patrons and friends for one night. Every room shows one craft and one repair. Nobody performs, builds, solves or contributes anything to receive food, comfort or the ending.
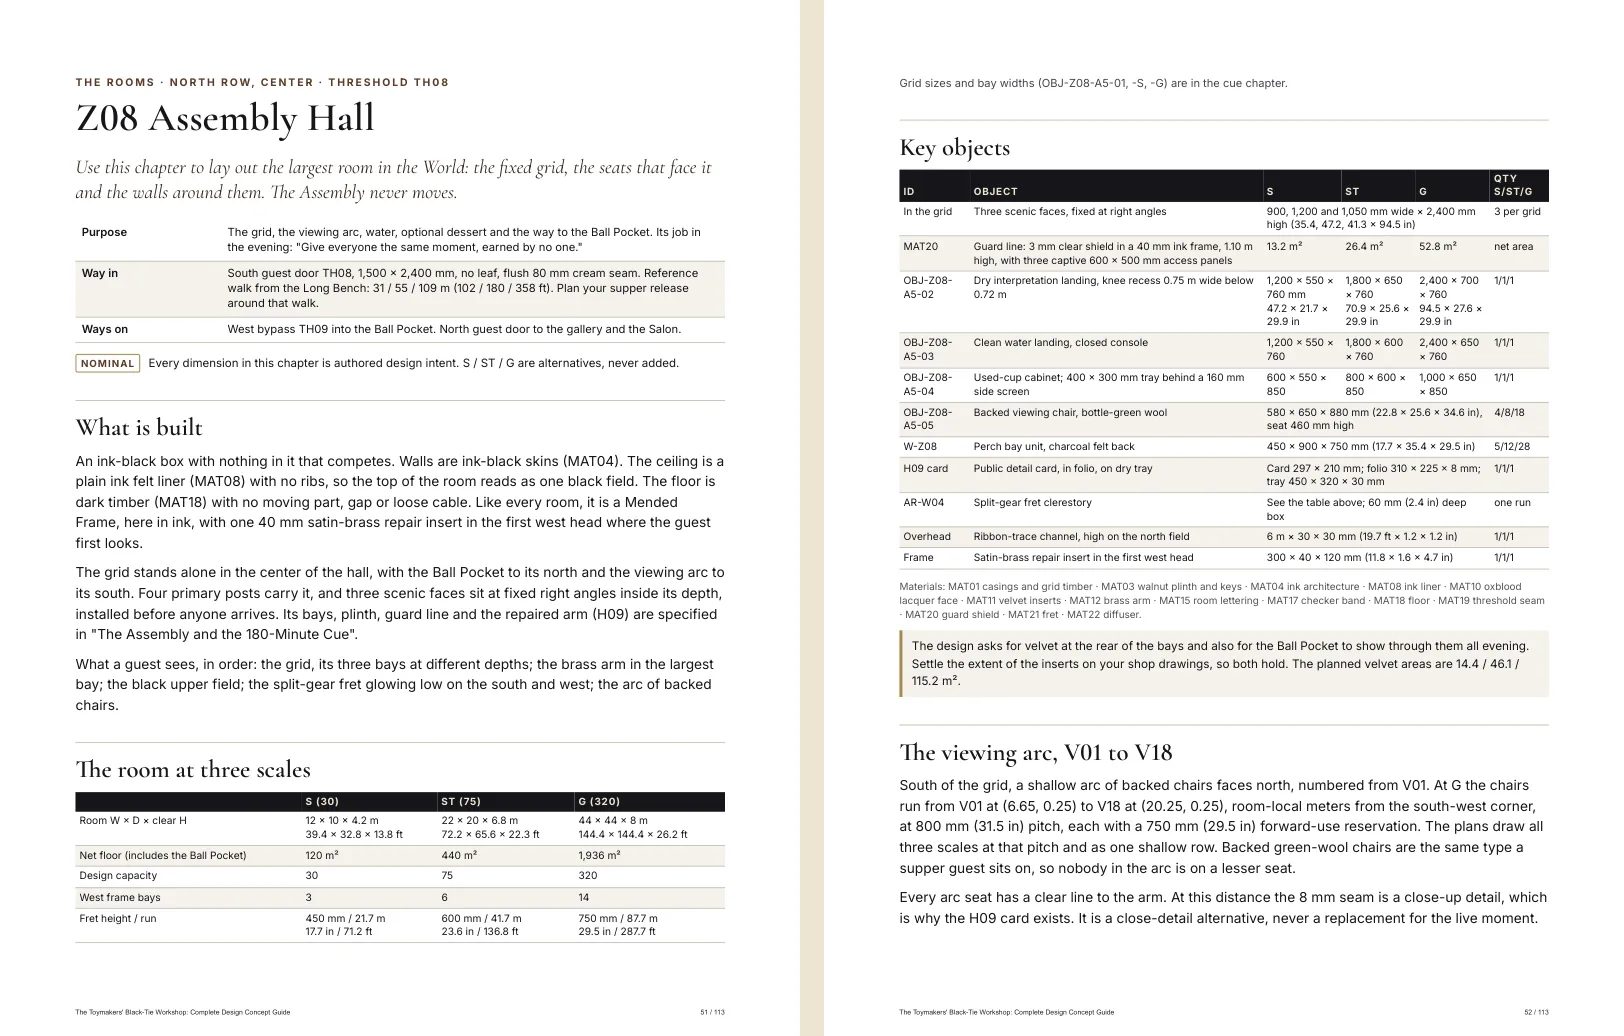
This guide is the whole design: the premise and the founder’s rule, the guest’s evening minute by minute, the evening of a guest who declines everything, the design rules and the Mended Frame, all ten zones with what is built, what a guest may do and what a host says, the Long Bench supper, the Assembly and its minute-180 cue, host and guest dress, light, sound and scent, the keepsake, Workshop Days, the three scales and access.
Start Here and the free Field Guide come with it. The Concept Drawing Appendix sits beside the guide for whoever is pricing or detailing the frames. Nothing in this World has been built, installed, cooked, tasted, tested, surveyed or engineered. Design direction and planning guidance, not certified architectural, engineering, accessibility or building-code plans. Your venue, contractors and local rules have the final word.