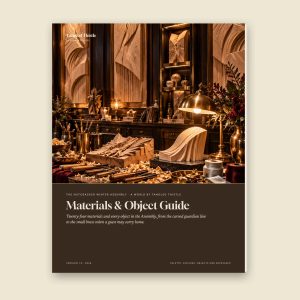
The Toymakers’ Black-Tie Workshop — Planning & Scaling Toolkit

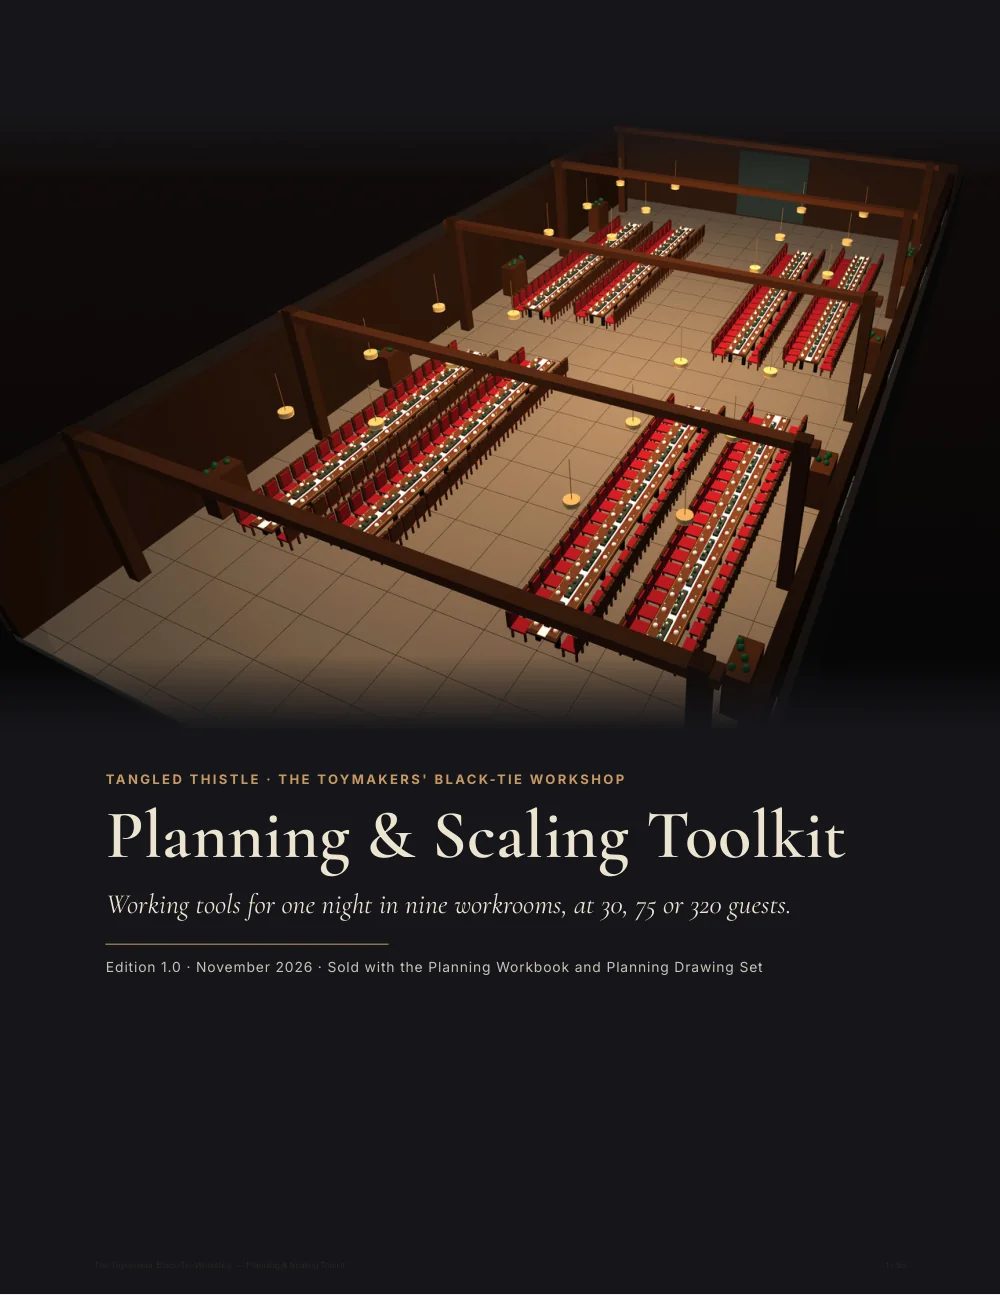
Planning & Scaling Toolkit · Part of The Toymakers' Black-Tie Workshop

$24.00

How many, who and when, for 30, 75 or 320 guests: site plans, run of show, cue sheet, role cards, vendor briefs and logs, with an Excel workbook that counts from your guest number, a drawing set and a diagram set.

Created and presented by Tangled Thistle. Sold and supported by Northern Lantern House LLC.

Out of stock

Fourteen days, no reason required. How refunds work

SKU: TT-W-TOYMAKERS-PLANNING Category:

English edition

Choose your collection

Choose individual resources or the complete package. Every option below is in English.

Choose the parts you want

Nothing selected yet.

What's included

  • Planning & Scaling Toolkit (PDF, US Letter)
  • Planning Workbook (XLSX): your event, scale reference, quantities, botanicals, food and drink counts, run of show, roles and staffing, budget, procurement tracker, vendor briefs, checklists, worked example
  • Planning Drawing Set (PDF)
  • Diagram Set (PDF)
Formats
PDF, US Letter (56 pages); XLSX workbook (no macros); Planning Drawing Set (156 sheets); Diagram Set (22 sheets)
Delivery
Instant download after checkout. Your order email and the "Find your purchase" page bring the files back whenever you need them.
Use
For your own occasions and projects. Print it, adapt it, and share printed pages with the people helping you make it happen. Not for resale or redistribution. Terms of Sale
Edition
1.0 · checked November 9, 2026

Use the whole vision, or only the details you love. Every resource is written to be adapted to your space, guest count and budget.

Design direction and planning guidance, not certified architectural, engineering, accessibility or building-code plans. Your venue, contractors and local rules have the final word.

Description

The working side of the World. Most pages are meant to be printed, written on and handed to the people doing the work.

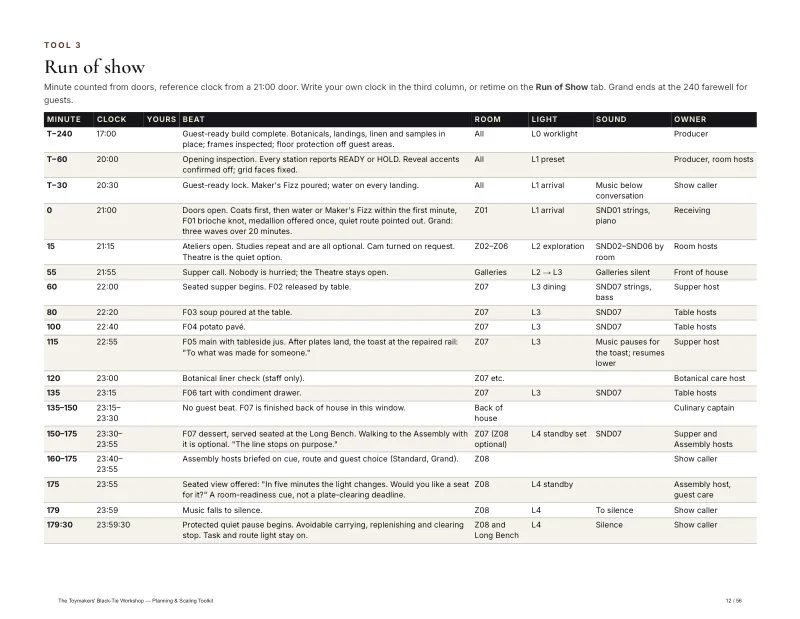
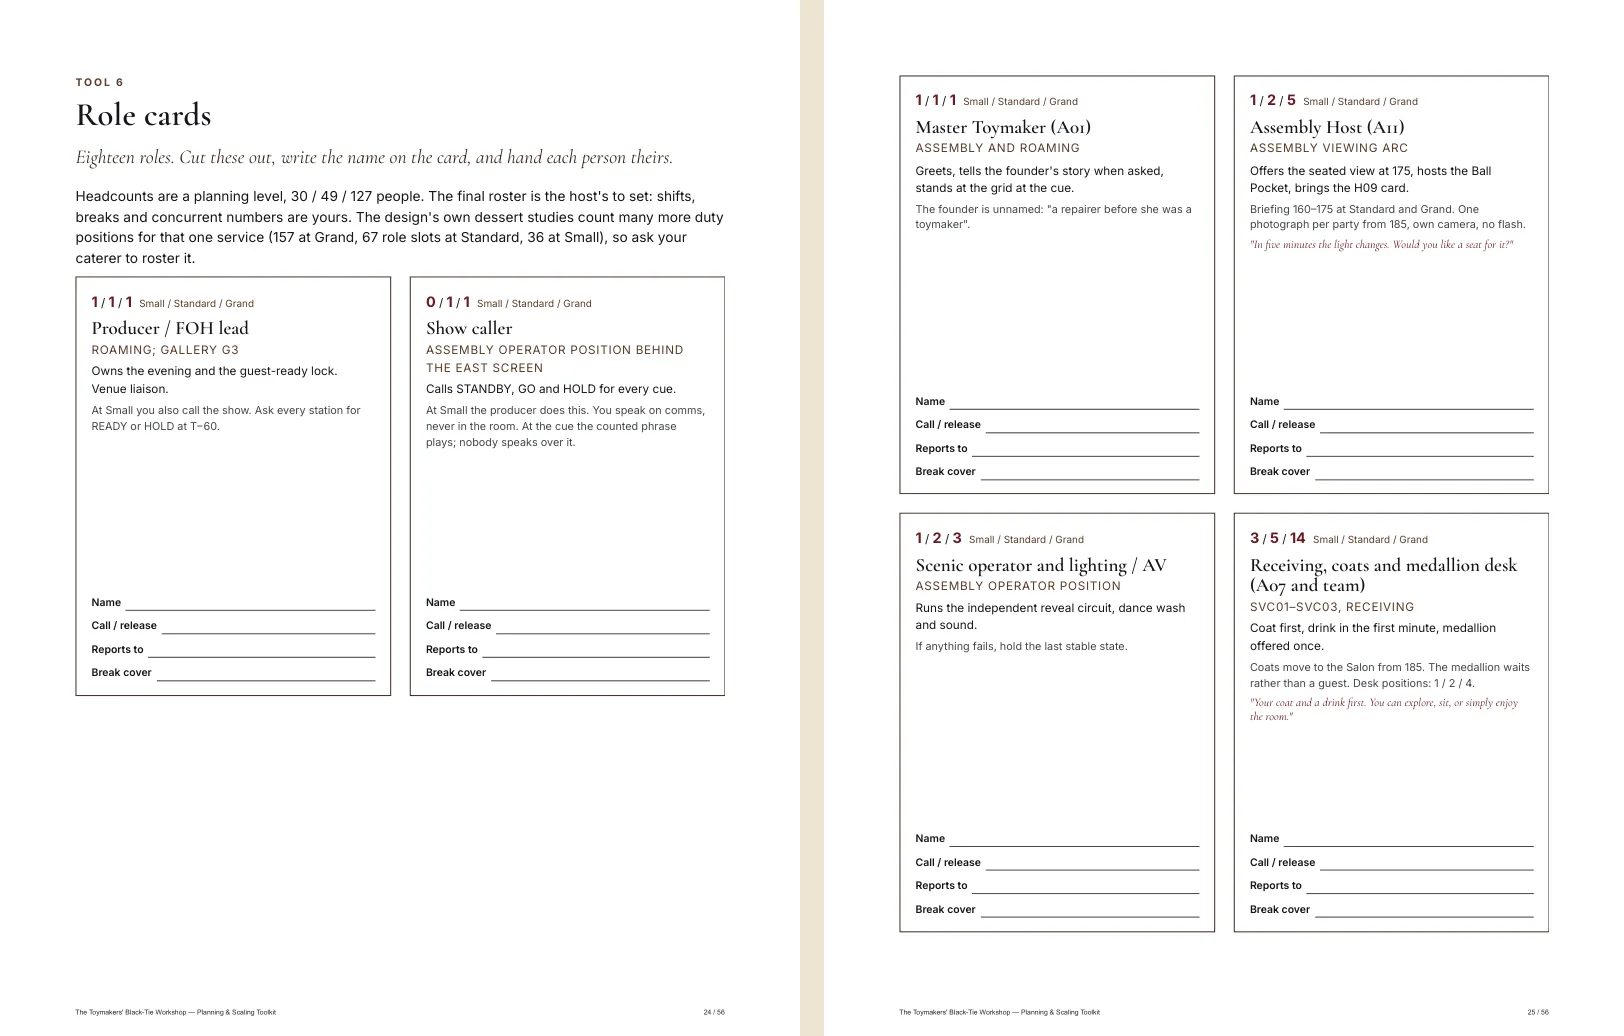
Choose a scale and run the fit test on your venue. Then the site plans, the run of show, the cue sheet, the minute-180 cue step by step, fixtures and lighting states, the sound plan, setup, service, reset and strike, role cards, the bill of materials, a budget method, vendor briefs, guest communications, the access and comfort plan, booking and timeline, decision and issue logs, and Workshop Days.

The Planning Workbook turns your guest count into chairs, plates, keepsakes, stems, portions, cue times and people, and adds up whatever your suppliers quote. No prices are given: you collect them. The Planning Drawing Set and the Diagram Set are for your builder and your venue. Scales are alternatives, never added together. Staffing is a planning level, and the final roster is yours to set. Design direction and planning guidance, not certified architectural, engineering, accessibility or building-code plans. Your venue, contractors and local rules have the final word.