Weather & Contingency
Community Festival for Three Hundred: Every Utility Arrives on a Lorry
A field gives you space and permission. Power, water, toilets, light, waste and a firm floor all have to be delivered, and three hundred people notice when one is missing.
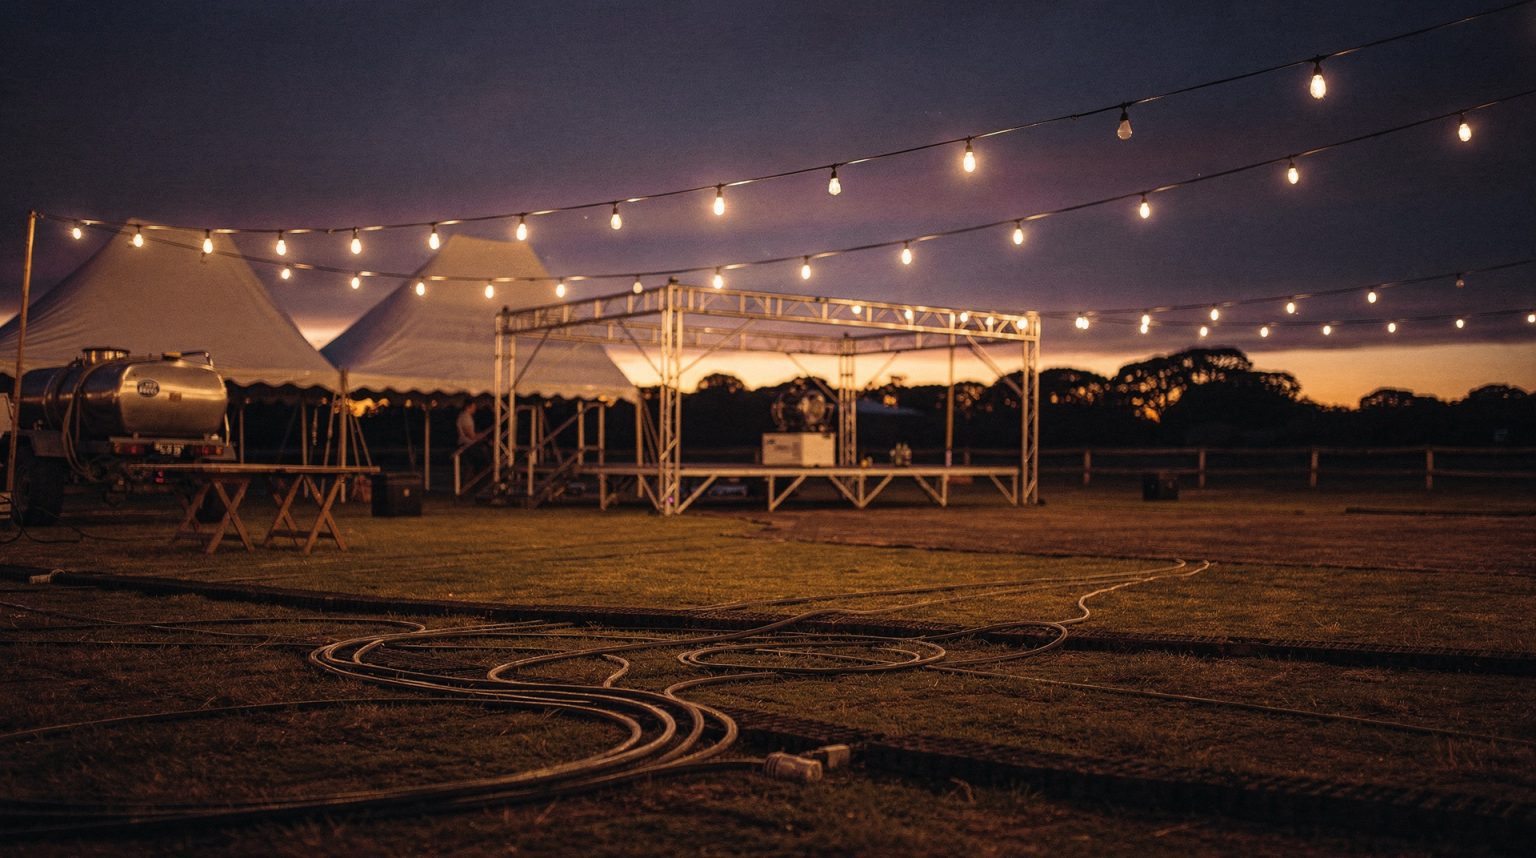
Generated image Made with flux-2-pro via ElevenLabs to show what this article describes. Nothing in it was photographed at an event.
A field is not a venue. It is a surface with permission attached, and the difference is roughly nine tonnes of equipment.
Which is not an argument against doing it. Outdoor and part-outdoor community events at three hundred people are frequently better than the same event in a hall, because the space is generous, the light is free, children can be children and nobody is watching the clock on a room hire. The trade is that everything a building silently provides now has to be procured, delivered, positioned, powered, staffed and taken away again, and each of those is a separate contract with a separate failure mode.
Three hundred is the size at which that stops being a long shopping list and starts being a site.
Count what the building was doing for you
Power. Potable water. Waste water. Toilets. Lighting after dusk. Waste and recycling. Shelter from rain and from sun. A firm, level floor. Wayfinding, because a hall has corridors and a field has none. Somewhere to put things down. Somewhere to charge a radio. Somewhere for the first aider to sit that is not a folding chair by the gate.
Every one of those arrives on a vehicle, and every vehicle needs a route onto the site that does not cross the route your guests will use. Get the deliveries in early and out before the doors, or accept that a seven-and-a-half tonne truck will reverse past a queue of families at some point in the afternoon.
Power, and the eighty per cent rule
Three food traders, a coffee unit, a bar, a small stage, a bouncy castle blower, a PA and site lighting is a real load, and the way it fails is not dramatic. Somebody plugs in a second urn and the generator picks up, the lights dip, and the sound engineer says something.
Continuous loads, meaning anything running longer than about three hours, are planned at eighty per cent of a circuit rating rather than the full number. A 16 A single-phase supply at 230 V is 3.68 kW on paper and about 2.9 kW to plan with; a 32 A supply is 7.36 kW and about 5.9 kW to plan with. Ask every trader, in writing, what they draw and what connector they need, then add the ones who will turn up with a domestic plug and a hopeful expression. Size the generator with headroom rather than to the sum of the list, and put the distribution where a person can reach it in the dark.
The lighting nobody budgets
If the event runs past dusk, the route from the last activity to the car park needs light, and so do the toilets, the steps, the ground where cables cross and the point where the grass becomes gravel. Festoon over the food area is the part people photograph. The lit path to the gate is the part that stops somebody going over on an ankle, and it is invariably the last thing added and the first thing cut. The extension cord is not the event power plan, and neither is a phone torch held by a volunteer.
Toilets, water and the arithmetic of a field
Portable toilet planning runs on ratios that vary by supplier and by whether alcohol is served. A common working figure is around one unit per seventy-five to a hundred guests for a short daytime event without alcohol, tightening to roughly one per fifty for a four-hour event with a bar, because alcohol raises usage substantially. Three hundred guests over an afternoon with a bar is therefore six units and not three, plus at least one accessible unit sited on a firm route rather than at the end of a grass path, plus hand-washing, plus baby change if there are families, which at a community event there will be.
Confirm the ratio with the supplier against your actual duration and drinks plan, and confirm the servicing arrangement. Then confirm who is checking the consumables at four o clock, because that is the job nobody is assigned and it is the one guests will remember. The restroom plan is part of the guest journey and outdoors it is most of it.
Potable water for caterers and waste water out are separate problems from drinking water for guests, and all three need naming.
The ground is a design material
Three hundred people, several vehicles and a week of weather will change what a field is. Grass that was firm on the site visit in July is a different substance in October, and the moment it turns, the accessible route stops existing.
Trackway or matting on the vehicle routes, the main desire lines, the entrance and anywhere queues form. A route is only accessible if it is firm, reasonably level, wide enough to pass on and continuous from the parking to the thing people came for. Do not ask whether the site is accessible; walk the route, ideally after rain, ideally pushing something with wheels.
The wet-weather plan is not the village hall
The hall seats a hundred and twenty. You have three hundred people. The rain plan cannot be move it all indoors, because it does not fit, and pretending otherwise on a risk assessment does not make it fit.
What works instead is a reduced-programme plan agreed in advance: which elements move under cover, which are cancelled, which run shortened, and who decides. Marquee wind thresholds are not a number to invent; they depend on the structure, the anchoring and the ground, so get the figure from the supplier in writing and get the person who will make the call named in the same document. Set a decision deadline early enough that it can actually be acted on, which for anything involving marquees, traders and volunteer rotas is usually the previous morning rather than the same day. The weather decision deadline belongs in the plan before event week, and a tent by itself is not a rain plan.
Heat is the underplanned half. Shade, water, a shaded seating area and a first aid position matter more at a summer community festival than any of the wind planning, and they are cheaper.
Food and bar throughput on an open site
A single food truck serves somewhere between sixty and a hundred people an hour depending on the menu, which means three hundred guests wanting lunch inside a ninety-minute window need three or four outlets, not two. Put them apart from each other, with the queues running in directions that do not intersect, and put seating near them but not in front of them.
A bar on a site like this is also a licensing question. Temporary permissions, hours, the extent of the licensed area and whether the boundary is real or notional are all things to settle months out. The venue says yes; the permit may not, and on an open site the permit is often the only thing defining where the event ends.
Where the design fights the guest
- No corridors means nobody can find anyone. Radios for the leads, a written channel plan, and one location that is always staffed. A command position keeps panic off the floor even when the floor is a field.
- Exit routes are gaps in a fence. Roughly five millimetres of clear width per person is the common planning figure, so three hundred people is about 1.5 m, subject to local requirements; outdoors, that width has to be signed, lit and not blocked by a gazebo at four o clock.
- The stage faces the sun. Somebody will be squinting for two hours, and it will be the audience.
- Bins were ordered by volume rather than by placement. Six bins in the right places beat twelve in a row by the gate.
- The site plan was drawn in an office. The desire lines will be drawn by three hundred people in the first twenty minutes, and they will not match.
Volunteers need shifts with ends
Community festivals run on people who are not paid, and the standard failure is not laziness but stamina: the same six reliable adults do setup, run their post through the afternoon, and are still there at eight coiling cable in the dark.
Write shifts with start and end times. Name a relief for every post. Feed the volunteers before the guests, not after. And put a named person on strike who arrives fresh at five, because the people who built the site at seven in the morning are not the right people to dismantle it twelve hours later.
Before you sign the site off
Walk it twice. Once at the hour the event starts, from the car park, as a guest with a pushchair. Then once at the hour it ends, in the dark, carrying something heavy, from the furthest point back to the gate.
The first walk finds the wayfinding problems. The second finds the ones that matter: the unlit step, the cable ramp that has shifted, the gate that was propped open at two and locked at six by someone being helpful. Note both, then check the plan against the published clearance and throughput figures and see which of your numbers were optimistic.
Plan three hundred on an open site (opens in a new tab)
Further along the same road: building a midway rather than a collection of lines at four hundred, and the tent as a venue you have to build. Filed under Occasion Formats and Weather and Contingency.
Take the volunteer who will be running the strike on the second walk. They will find three things you missed, and they will still be able to describe all three next April.
Sources: portable-toilet ratios vary by supplier, event duration and whether alcohol is served, and should be confirmed against your supplier guidance and any local licensing conditions. Continuous-load planning at 80 per cent of circuit rating follows standard electrical practice; generator and distribution design belongs to a qualified contractor. Marquee wind thresholds are structure-specific and must come from the supplier engineering, not from a general figure. Exit-width planning at roughly 5 mm per person reflects common UK event guidance, with local requirements governing.
Venue Intelligence
Most of these rooms have not answered the question yet.
For the large majority of rooms on record, no source of any class addresses the point you are asking about, and Venue Intelligence shows you the blank instead of filling it with something plausible. The silences turn out to be the useful part.
No account. The gaps in the record are displayed rather than smoothed over.
Continue through the system
Pretty is still not a plan.
This field note belongs to a larger event-design system. Follow the chapter that explains the next pressure point instead of falling back into an undifferentiated archive.
What you have to decide next
One decision constrains the next. This is the order they actually happen in.
- Atmosphere What should the room feel like? One Hand, No Plate, After the Tables Go
- Guest experience How will guests move through it? Family Milestone Reception for One Hundred Fifty: Three Generations Need More Than One Volume Level
- Vendors Who owns each handoff? The Generator Was Late. The Washrooms Were Waiting.
- Budget What does this trade off against? The Dance Floor Wrap Is Not the Whole Dance Floor
More in this chapter
See the complete five-chapter Event Design Intelligence map →