Production & Hosting
A Great Venue Makes Production Boring
The highest compliment a production crew can pay a building is that nothing interesting happened. Here is what that costs the venue to provide.
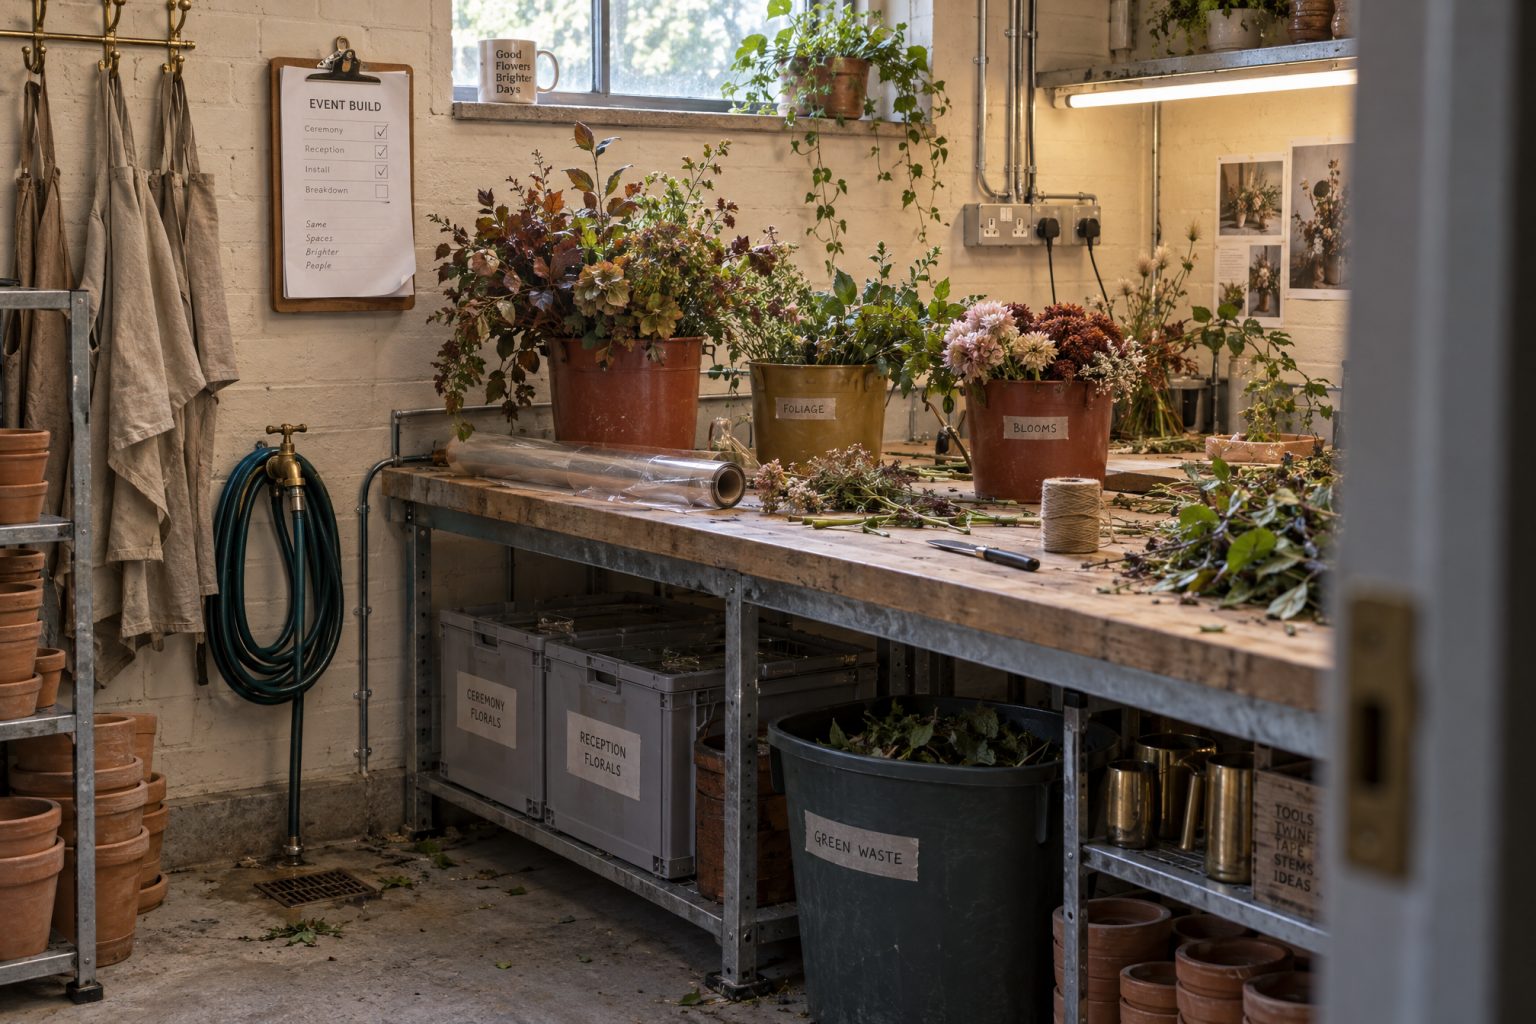
The highest compliment a crew can pay a building is that production was boring.
It means the truck found the right door. The florist had somewhere to stage. Power was where the technical team expected it to be. Catering reached the room without walking through the guest entrance. The weather plan already knew where everything would go. Nobody had to invent infrastructure at four in the afternoon with guests forty minutes out.
A great venue does not remove complexity. It absorbs enough of it early that the live event gets to feel calm — which makes production infrastructure a venue selection question, not something to investigate after the deposit clears.
The lobby tells you nothing. The load-in tells you everything.
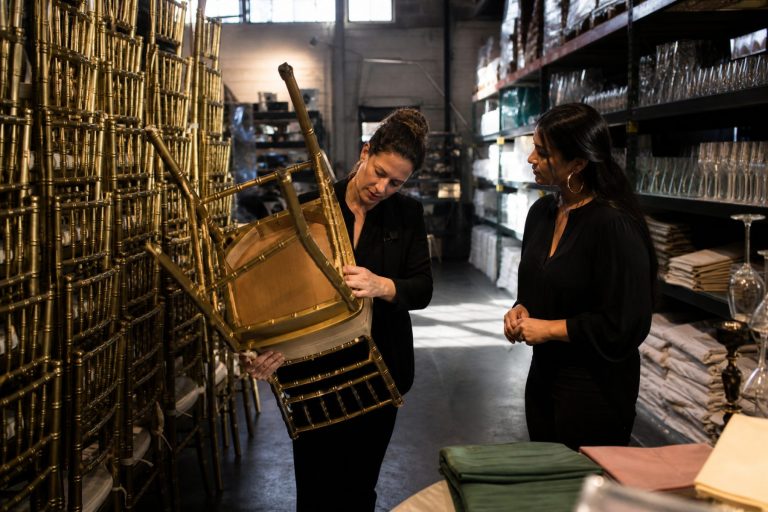
Ask to see the real delivery route: vehicle approach, dock or curb, doors, ramps, stairs, freight elevator, security, carts, staging, and the path from staging to every place something gets installed.
Then measure the hard points for anything large or consequential. A room can happily hold a dramatic structure that cannot physically reach it assembled. A beautiful garden can require every rental item to cross gravel by hand. A shared elevator can convert one simple delivery into a scheduling dependency for four different vendors.
None of that disqualifies a venue. It belongs in the labor, timing, equipment, packaging and scope — before anyone prices the event as though the room begins at the ballroom door.
Staging needs actual square footage, not goodwill
Production has to put things somewhere: cases, empty boxes, spare flowers, linens, tools, replacement inventory, staff coats and bags, technical equipment, and everything that is not yet guest-facing.
If the venue offers no legitimate staging area, all of that will locate one on its own. It will choose corridors, a guest prep room, a service route, or the elegant edge of a beautiful space. Ask what may stay onsite, what has to leave after load-in, what can be stored overnight, and which rooms the venue is also using for its own operations.
“The venue has power” is not a production plan
Lighting, sound, catering equipment, climate systems, entertainment, bars, charging and temporary installations may all be leaning on the same electrical system at the same moment, which is usually about ten minutes into dinner.
Capacity, distribution, protection, generators, permits and inspections belong to the venue and to qualified electrical and production professionals. The planning job is narrower: make sure every power-dependent element ends up in the same conversation, before separate vendors each assume that circuit is theirs.
Sound is a property of the building, not a thing the band brings
Room shape, surfaces, exterior noise, limits, curfews, neighboring spaces, power and where equipment is allowed to sit all decide what a sound plan can do. Ask where speakers, control positions, musicians and microphones may go, and what governs those answers.
Qualified audio providers design and run the system. Venue selection still has to reckon with whether the ceremony, the speeches, the performance and the dancing you want are compatible with how this building actually behaves.
Service routes should claim their space before décor does
Catering, bar, waste, replenishment, rentals, floral maintenance, photography and technical teams all keep moving after setup ends. Put those paths on the guest floor plan before the large decorative pieces, the lounges and the photo moments become fixed.
A scenic wall that narrows the only service corridor buys hours of extra walking. A bar placed for the view can be miserable to replenish. A lounge can land precisely on the corner staff need for glass return. The visual plan gets stronger when the invisible plan has already taken what it needs.

Climate, water, sanitation, signal
Infrastructure is more than electricity. Find out what the venue provides for heating and cooling, ventilation, water access, restrooms, sanitation support, communications, internet where it matters, emergency access and waste removal.
Each of these can reach into food service, guest comfort, staff operations, technical equipment, temporary structures and the weather plan. Let qualified providers judge whether the systems are adequate for this event rather than treating a facilities list as an answer.
Access windows are a line in the design budget
A concept that needs six hours to install cannot be rescued by a venue offering three, unless the design, the staffing, the preassembly or the access arrangement changes. Confirm when vendors may enter, when each room becomes available, when the guest-ready inspection happens, and when teardown has to be finished.
Then ask what else the building is doing during those hours. Public hours, another event, hotel operations, deliveries, neighborhood restrictions and shared corridors make nominal access very different from exclusive access.
The visual plan gets stronger when the invisible plan has already taken what it needs.
The weather version needs infrastructure too, not just a roof
If weather moves the event, production needs to know more than where the guests will sit. What happens to power, sound, service, flowers, furniture, staging, loading, transportation and staff routes? Can exterior equipment safely stay where it is? Does the alternate room have the same utilities and the same access?
A venue with a lovely backup room and no practical way to move the production system into it does not have a contingency plan yet. It has a nice room. Your Rain Plan Is Not a Tent is the framework for building the second event properly.
Name the decision owners while the room is still empty
Production turns chaotic when every consequential question has to climb an improvised ladder of permission. Identify the venue contact and the responsible event leads for loading, technical systems, room access, weather calls, security, guest operations, and anything still awaiting approval.
Where structural, electrical, rigging, accessibility, fire and life-safety, alcohol or other regulated decisions are involved, the qualified professionals and authorities control, full stop. The brief should make those boundaries clear enough that a creative preference cannot accidentally get treated as an operating instruction.
Teardown belongs in the plan, not in everyone’s memory
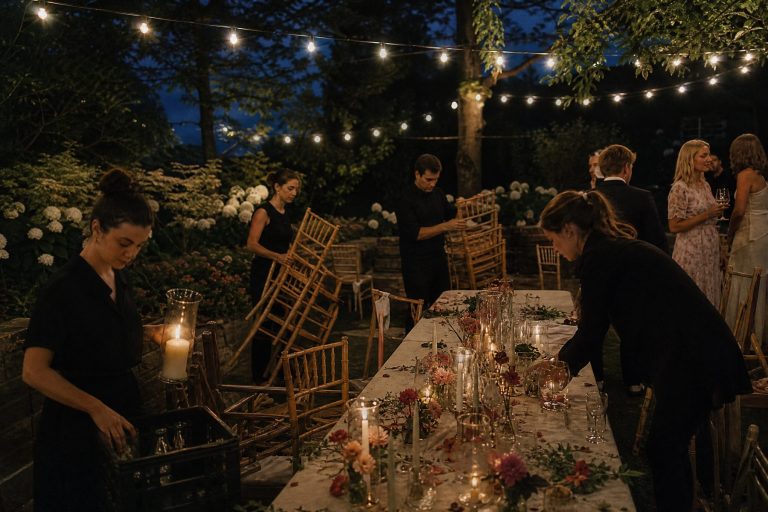
A venue is not operationally easy if everything installs beautifully and nobody has the time, storage, vehicle access or staffing to get it out again. Confirm breakdown start, protection of the guest route, elevators, loading windows, waste, rental return, final inspection, and the handoff back to the building.
Strike happens when crews are tired and guest transportation is still running. The last phase deserves to be boring too.
Seven things to be sure of
- Can every major item physically reach where it is installed?
- Is there legitimate staging and storage?
- Have power, sound, climate, water, sanitation and communications been evaluated for this event?
- Do service routes still work once décor and guests are in place?
- Are the access and teardown windows realistic rather than aspirational?
- Does the weather version keep its infrastructure?
- Are decision owners and regulated responsibilities clear?
Seven yeses and the venue is a building you can work in. One honest no is worth more than six confident maybes, because the no is the one you can still design around.
Effortless events have somewhere for the effort to go
No building makes production disappear by pretending it is simple. The good ones give the work proper routes, time, power, storage, staging, utilities and somebody with the authority to decide things, all before anyone arrives.
When that is right, the team spends its energy on the occasion instead of on recovering from the building. Boring production is just creativity with somewhere solid to stand.
For the designer-side version of the same argument, read Why Production Is Part of Event Design.
Atmosphere OS · Arc Studio
Give the evening a shape it can hold.
Arc Studio builds the energy curve, marks the turn, and produces the run sheet and production brief from it. The timings come out of published rules, and the rulebook is explicit about which parts are judgment rather than arithmetic.
The rulebook is public. Every formula it runs on is written down where you can disagree with it.
Field notes and corrections
When a number here turns out to be wrong, you hear about it.
Three things arrive and nothing else. The new field note — bar rates, cover widths, service clearances, the arithmetic worked through on one real evening. A line when a new World or Mini Occasion opens, because a night only goes up once it can actually be thrown. And a correction whenever a rule in the published rulebook changes, or a number the tools rely on turns out to have been wrong. There is no weekly slot, because there is nothing weekly to put in it.
One email per field note or opening, plus corrections when a published figure moves. Unsubscribe from any of them.
Continue through the system
Pretty is still not a plan.
A party gets planned in roughly this order. Pick the chapter where your next problem lives.
What you have to decide next
One decision constrains the next. This is the order they actually happen in.
More in this chapter

See the complete five-chapter Event Design Intelligence map →
You must be logged in to post a comment.