Occasions & Formats
Modern Western Event: The Ranch Runs on Hospitality
Plan a modern Western or ranch-style event from a long-table supper to a 400-guest gathering, scaling food, music, weather protection, circulation, activities, transport, and staffing without making the large-format version the default.
Design Atelier · Theme Planning
A Western event does not need a fake saloon to prove it has been west of the Mississippi. The strongest version runs on hospitality: generous food, open social space, music, useful shade or warmth, tactile materials and just enough competition to make the room feel alive.
That is why the theme scales so cleanly. At thirty people, it can be a long table under good light. At four hundred, it becomes a ranch-like social landscape with food, music, games, transport, weather planning and a clear answer to the question: where does everyone go next?
Start with hospitality, then choose the visual language
Decide whether the event is high-desert supper, modern ranch club, neon rodeo, mountain-west summer social or a quieter lodge-and-leather evening. “Cowboy” is not a complete design brief.
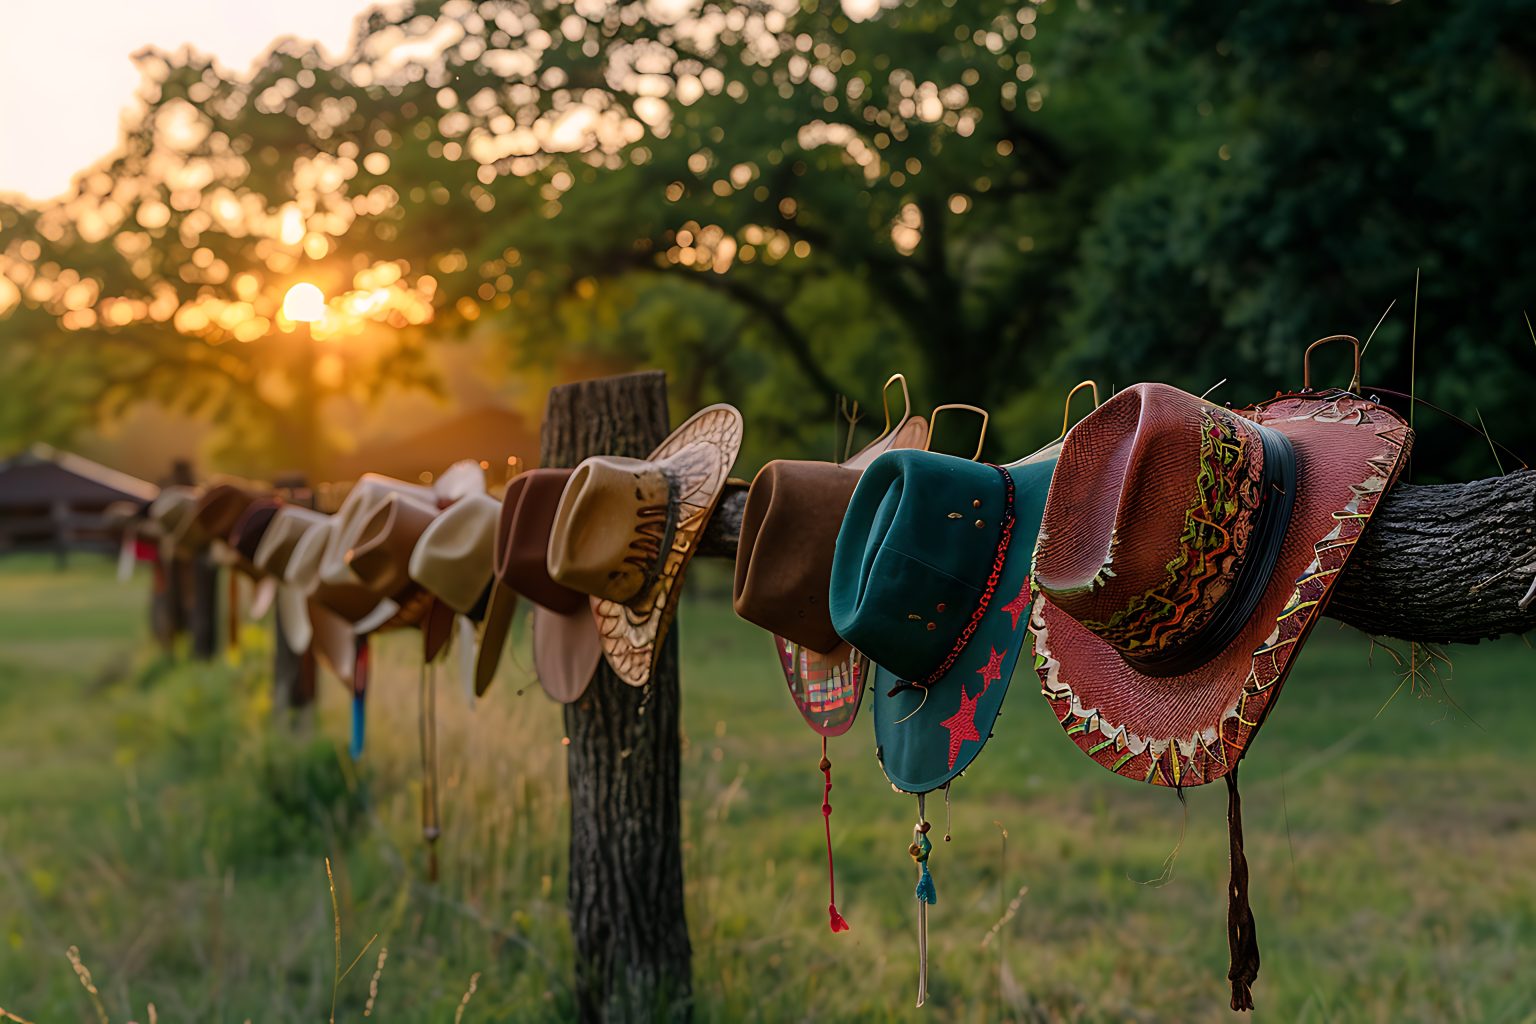
The premise should tell you what belongs. Raw timber may fit one version. Lacquered red metal and electric signage may fit another. Woven rugs, canvas, enamelware, polished leather, regional food and one saturated sunset color can do more than a room full of novelty hats.
If you want the design-focused version, Dream Ranch, Real Logistics already deals with how to keep Western from turning into a gift shop. This one deals with what happens when a few hundred people actually show up.
As the guest list grows, the room needs neighborhoods
A long-table supper for thirty may need only a dining zone, one music source and somewhere comfortable to linger. The extra neighborhoods appear because more people create competing needs—not because the theme requires a floor-plan diagram.
Whether the site is a ranch, barn, resort lawn, fairground, brewery or event hall, divide it by use rather than by decoration.
| Zone | Job | Watch for |
|---|---|---|
| Arrival | Orientation, first drink, weather transition | Parking or shuttle congestion |
| Dining | Food, communal seating, service | Long buffet or barbecue queues |
| Music / dance | Energy and shared focus | Audio overwhelming conversation |
| Games | Low-pressure participation | Only athletic guests can engage |
| Quiet lounge | Conversation and rest | Too far from the event to feel included |
| Optional attraction | Mechanical bull or hero activity | Footprint, power, queue and safety conflict |
Keep food and activity queues out of the main route. Protect accessible paths before furniture and decorative fencing arrive.
Zone count, service points and the size of each neighborhood all come off the guest number, and the ranch only reads as casual once that arithmetic has already been done.
Lay four hundred out across the site (opens in a new tab)
The mechanical bull is optional, and operational
A mechanical bull can be spectacular because it creates both participation and spectators. It can also consume a surprisingly large footprint and bring vendor-specific requirements for power, trained operation, insurance documentation, waivers or eligibility rules, weather and clearance.
Confirm the supplier’s actual setup dimensions and operating requirements before the floor plan is approved. Do not estimate from a photograph. Do not place the attraction in the main circulation path because it looked good from the entrance.
If the bull does not make sense for the audience, replace it without apology. A roping simulation, mechanical horse, strong lawn-game circuit, dance instruction, live music, tasting bar or photo setup can carry the participatory layer with less operational weight.
Food should feel generous and move quickly
Western events naturally lean toward barbecue, grilled food, smoked meats, beans, vegetables, corn, salads, breads and regional dishes. The menu can be excellent without becoming a performance of heaviness.
At 400, service style matters more than theme purity. Long single buffets create long single lines. Use multiple identical service points, family-style service where the venue can execute it, stations with overlapping menus or paced meal release.
Do not place the attraction in the main circulation path because it looked good from the entrance.
Vegetarian, allergy-aware and zero-proof choices should look like part of the party rather than the administrative appendix.
Music creates the social temperature
Live country, Americana, bluegrass, western swing, acoustic sets or a DJ can all work. The choice should follow the audience and the room.
Program the energy in chapters. Arrival can be easy and conversational. Dinner needs volume restraint. Later sets can invite dancing. If line dancing is offered, make it optional and brief enough to help people enter the floor rather than turning the entire party into a lesson.
Weather can turn rustic into inconvenient very quickly
Outdoor or semi-outdoor sites need a real heat, cold, wind, smoke, lightning and rain plan. Shade and water belong where guests actually spend time. Evening temperature drops should be planned into lounge placement and furniture. Ground conditions matter to heels, mobility devices, service carts and electrical distribution.
If the fallback is indoors, design the indoor version before event week. Moving picnic tables into a barn is not the same thing as translating the event. The contingency writing is mostly about that difference.
Use fire and hay like adults
Open flame, fire pits, heaters, hay, dried grasses and fabric all interact with venue and fire requirements. Confirm what is permitted and where. Hay also sheds, stains, blocks routes and can create allergy problems.
One bale used intentionally may be charming. Forty bales are a material-handling plan.
Moving picnic tables into a barn is not the same thing as translating the event.
Staff only what the event actually needs
At a smaller gathering, the host, venue team, caterer and entertainment may already cover the jobs that become separate roles at scale. Do not hire an operations chart because the theme looks ambitious. Add people when transport, weather, multiple zones, specialized attractions or service volume creates work that genuinely needs an owner.
Plan for one event lead, one site/operations manager, venue captain, production or stage manager, band/DJ and audio support, lighting if needed, catering and bar leadership, parking or shuttle staff, guest-services runners, activity hosts, security as required and professional operators for any regulated or specialized attraction.
Volunteer help can support simple lawn games, welcome or raffle activity. It should not replace trained operators or safety-critical roles.
Budget the infrastructure that makes casual feel easy
For a polished U.S. event near 400 guests, a broad planning range around $35,000 to $125,000 is plausible, with destination sites, substantial tenting, premium music, transportation or large scenic builds pushing higher.
The highest-return spending usually protects food, weather comfort, music/audio, useful furniture, transport and lighting. A Western event should feel relaxed because the infrastructure is competent, not because the infrastructure was skipped.
Translate the world by scale
Twenty to forty guests need one long table, excellent food, a tight material palette, acoustic music or a good playlist, and two easy games. Between fifty and 120, add lounge seating, stronger lighting and a dedicated place for music and dancing.
Past 120, dining, games and music want their own ground, and parking, transport and food service need to be spread out on purpose. At 250 to 400, the site has to be run deliberately: guest transport, weather calls, accessible circulation, food throughput, activity capacity and a reliable way for staff to reach each other.
Where ranch charm starts hiding operations
- The theme depends on costume. Build the room so boots are optional.
- One physical attraction becomes the whole event. Give nonparticipants equally good reasons to stay.
- Parking is treated as offstage. Arrival is the first scene.
- The buffet has one beginning. Duplicate service points.
- Weather decisions have no owner. Name the person and thresholds before the forecast matters.
- The venue’s rural charm hides difficult access. Read loading, power, roads and service routes with Space Lab before committing to scenic plans.
Charm is not a service plan. The ranch will be beautiful and the trucks will still need somewhere to turn around.
Measure the event beyond the bull
Track transport timing, food wait, bar wait, game usage, dance participation, attraction attempts and downtime, weather interruptions, guest satisfaction, accessibility issues and cost per attendee.
If there is a hero attraction, calculate the percentage of guests who actually used it. Four hundred guests should not subsidize a spectacular object that forty people touched unless its spectator value genuinely earned the room.
Let the ranch behave like a real place
Start with Design Atelier, use Dream Ranch, Real Logistics for visual judgment, and pressure-test weather and access through the Guest Journey Pressure Test.
Operational note: mechanical attractions, fire, heaters, electrical service, alcohol, insurance, accessibility and weather requirements vary by venue and jurisdiction. Confirm the actual supplier and venue rules before contracting.
Field notes and corrections
When a number here turns out to be wrong, you hear about it.
Three things arrive and nothing else. The new field note — bar rates, cover widths, service clearances, the arithmetic worked through on one real evening. A line when a World opens, because a night only goes up once it can actually be thrown. And a correction whenever a rule in the published rulebook changes, or a number the tools rely on turns out to have been wrong. There is no weekly slot, because there is nothing weekly to put in it.
One email per field note or opening, plus corrections when a published figure moves. Unsubscribe from any of them.
Continue through the system
Pretty is still not a plan.
A party gets planned in roughly this order. Pick the chapter where your next problem lives.
What you have to decide next
One decision constrains the next. This is the order they actually happen in.
More in this chapter

See the complete five-chapter Event Design Intelligence map →