Occasion Formats
Enchanted Garden: The Flowers Are Not the Floor Plan
Plan an enchanted garden or botanical event from an intimate table to a 400-guest installation, scaling floral architecture, guest flow, scent, weather, lighting, service access, installation, and accessibility to the room and guest count.
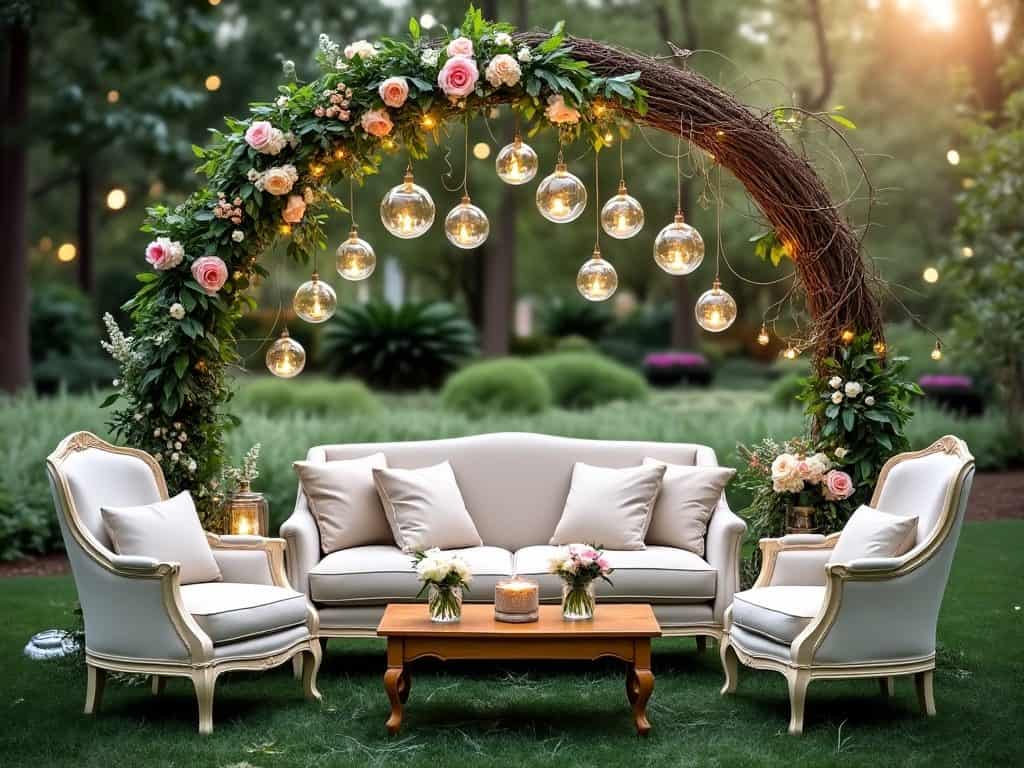
Generated image Made with OpenArt to show what this article describes. Nothing in it was photographed at an event.
Design Atelier · Theme Planning
An enchanted garden is not a room with more flowers in it. It is a place where scale, scent, shadow, passage, growth and surprise are doing actual work. The trouble begins when the flower order is asked to carry the entire event. Four hundred guests can flatten a very expensive garden in about twenty minutes if the floor plan, service routes, lighting and climate have not been designed with equal seriousness.
The useful version starts with atmosphere and movement. Flowers are one of the materials. They are not the emergency department.
Choose the garden before choosing the flowers
“Garden” can mean formal conservatory, moon garden, overgrown estate, tropical glasshouse, orchard, woodland floor, modern botanical laboratory, wild meadow, poison-garden fantasy, Mediterranean courtyard or something stranger. Those worlds do not want the same color, furniture, scent, sound or spatial behavior.
Write the premise in one sentence. If the sentence is simply “lots of greenery and flowers,” keep going. A premise should decide things.
For example: a moonlit conservatory where the room becomes more luminous as dinner gives way to dancing. That sentence immediately gives light a job, suggests a controlled palette, creates a chapter change and tells you not to cover every surface with cheerful daytime flowers just because the wholesaler had them.
As the room grows, botanical design has to become architecture
At a table for twenty, one botanical gesture can be enough to change the room. As distance and guest count increase, the composition has to become larger and more structural or it simply disappears.
Small arrangements disappear in a large room. The eye needs a few moments of real scale: a threshold, a ceiling move, a long planted edge, a stage treatment, a bar that feels swallowed by foliage, a greenhouse-like structure, a dramatic tree form, or a repeated vertical element that changes how the room is read.
Then let the smaller pieces support those moves instead of competing with them.
This is the difference between “the room has flowers” and “the room has become somewhere else.” It is also why floral design becomes spatial design the moment it starts shaping sightlines, thresholds and movement. That argument runs through the whole floral archive.
The first drawing should be circulation, not centerpieces
A botanical event can become visually dense very quickly. Before vines, branches, suspended mechanics, planted edges or scenic pieces are approved, map the human routes.
| Route | What it needs | What commonly interferes |
|---|---|---|
| Guest arrival | Immediate orientation and an obvious first destination | Photo moments, floral arches, greeting clusters |
| Accessible route | Continuous clear passage | Planters, rugs, low branches, temporary flooring |
| Service route | Fast movement from kitchen/bar to tables | Dense floor florals, narrow aisles, lounge furniture |
| Emergency egress | Clear, compliant paths and exits | Scenic screens, trees, candles, drape |
| Dance / late-night route | Room to expand as furniture shifts | Installations designed for the dinner footprint only |
The prettiest floor plan is the one that still works after chairs are pulled back, servers are moving, guests are standing three deep around the bar and someone has decided the dramatic planted edge is also a convenient place to leave a handbag.
Route widths, bar frontage and the space chairs take once they are pushed back are all headcount questions, and they get answered before the first stem is ordered.
Draw the circulation for four hundred (opens in a new tab)
Scent should be designed, not merely tolerated
Fragrance can be extraordinary because it makes a botanical room register before the eye has finished reading it. It can also fight food, trigger sensitivities, overwhelm small areas and become much stronger as a room warms up.
Keep strongly scented material away from dining surfaces and food service unless it has been intentionally tested in context. Concentrate fragrance where it has a job: arrival, a transition corridor, a lounge, a powder room, an outdoor threshold. Let dinner breathe.
Tangled Thistle already has a practical companion for this problem: A Scent-Control Recipe for Florals That Should Not Fight Dinner.
Plan for the hero flower to misbehave
Botanical design has living variables. Availability shifts. Weather changes bloom timing. Product can arrive smaller, larger, more open, less open or simply not beautiful enough to deserve the role it was assigned.
Design the system so one substitution does not collapse the premise.
Define the visual jobs first: dark vertical line, pale floating mass, glossy foliage, fruiting branch, translucent petal, acid-green accent, black seedhead, whatever the composition actually requires. Then allow the floral team to solve those jobs with the best material available.
If one named flower is the only thing holding the event together, the event is too fragile.
Use the floral-shortage playbook before production week rather than after the truck opens.
Venue restrictions will edit the garden for you
Many of the most dramatic botanical ideas intersect with rules about attachment, rigging, ceiling loads, floor protection, open flame, water, soil, live plants, delivery windows, freight access, ladders, lifts and strike.
Read those restrictions before the design is approved. A hanging garden is not a hanging garden until the venue agrees that something may hang. Venue Intelligence gets that answer in writing before the fabrication drawings do.
Start with Venue Restrictions Nobody Reads Until the Flowers Arrive. It exists because too many expensive ideas discover the building late.
Water is beautiful and operationally rude
Botanical themes often tempt designers toward ponds, fountains, wet moss, large water vessels, planted troughs and reflective surfaces. Use them only when the venue, flooring, electrical plan, maintenance and guest route can support them.
Every wet feature needs a fill plan, a spill plan, a maintenance plan and a strike plan. Water does not become less heavy because the vessel is romantic.
If the effect is primarily reflection, you may be able to get the visual result through mirror, polished metal, dark gloss, projection or controlled light without creating a small indoor hydrology department.
Lighting determines whether the garden becomes atmosphere or produce aisle
Greenery under flat white ballroom light looks like greenery under flat white ballroom light. Layered light gives leaves depth, makes translucent petals matter, creates shadow and lets one part of the room recede while another becomes luminous.
Think in chapters. Arrival may be brighter and legible. Dinner can become warmer and lower. Later, color and movement can change the same installation completely.
Lighting should reveal botanical form, not simply dye it. Test colored light on the actual flowers and foliage when possible. Some materials turn muddy, gray or strangely synthetic under saturated color.
Food and plants need negotiated territory
Keep loose petals, pollen-heavy material, soil, plant treatments and questionable containers away from food-contact areas. Decorative vessels are not automatically food-safe. Edible garnish is a culinary ingredient and should be sourced and handled as such, not clipped from an arrangement because it looks plausible.
Use floral pieces to frame food service rather than crowd it. Give caterers working room, refrigeration access, replenishment paths and surfaces they are allowed to touch.
The flower table and the chef’s pass should not be engaged in a territorial dispute during guest arrival.
Accessibility changes the garden in useful ways
Dense floral environments can create low branches, narrow openings, loose floor material, rugs, cords, low light and furniture clusters that are difficult to navigate. Plan clear routes, usable seating options and sightlines before decorative density is added.
Not every sensory effect needs to be everywhere. A quieter lounge with lower fragrance, steadier light and conventional supportive seating can remain fully inside the visual world without asking every guest to experience the same intensity.
Budget by visual consequence, not stem count
When the budget tightens, protect the gestures that change the room: one threshold, one ceiling or vertical move, one strong bar treatment, one long planted edge, good light and enough repetition that the idea feels intentional.
Then simplify the secondary tables. A small arrangement repeated cleanly can support the world. Twenty-seven unrelated floral ideas cannot.
Rental foliage, potted plants, branches, fabric, projection, scenic paint, paper, fruit, preserved materials and strong vessels can all reduce dependence on premium fresh flowers when used deliberately. The point is not to imitate flowers cheaply. It is to broaden the material vocabulary.
Translate the garden by scale
20–40 guests: one table or room, one extraordinary botanical gesture, controlled scent, excellent candle or lamp light, and a strong vessel language.
50–120 guests: add a threshold, lounge or bar treatment so the garden has more than one scene.
120–250 guests: formalize service routes, lighting states, installation schedule and a real substitution plan.
250–400 guests: design botanical architecture, load-in, rigging or structural approvals, climate, labor, water, guest circulation and strike as one system.
The gotchas worth finding on paper
- The flowers are beautiful from six feet and invisible from sixty. Scale the composition.
- The arrangement blocks conversation. Sightlines still outrank drama at the table.
- Scent dominates dinner. Give fragrance zones instead of universal jurisdiction.
- The hero flower fails. Design by visual role, not one botanical name.
- The venue prohibits the attachment method. Read the rules before fabrication.
- The garden narrows the room. Protect guest, service and accessible routes before adding density.
- Strike becomes harder than install. Wet mechanics, soil, large branches and suspended work all need an exit plan.
Measure whether the garden actually changed the experience
Track queue and circulation problems, service interference, floral loss, replacement rate, lighting failures, guest comfort, scent complaints, accessibility issues, install hours, strike hours and the zones where people naturally choose to stay.
Then compare the photographs to the room plan. If every image comes from one floral wall while the rest of the event looks unrelated, you built a backdrop. If arrival, dinner, bar, lounge and late-night all feel like different chapters of the same world, you built an atmosphere.
The flowers should make the room possible, not impossible
Start in Design Atelier, pressure-test the site with Garden Weddings Need a Site Plan, Not Just a Flower Plan, and use The Beautiful Event Has a Loading Dock before installation day.
A botanical event is most convincing when the living material feels inevitable and the operations remain almost invisible. The room can look overgrown. The plan cannot be.
Continue through the system
Pretty is still not a plan.
This field note belongs to a larger event-design system. Follow the chapter that explains the next pressure point instead of falling back into an undifferentiated archive.
What you have to decide next
One decision constrains the next. This is the order they actually happen in.
More in this chapter


See the complete five-chapter Event Design Intelligence map →