Budget & Trade-Offs
Fundraiser for Three Hundred and Fifty: Everything Needs a Second One
At three hundred and fifty guests every single-point system fails: one bar, one serving line, one cloakroom, one door. The rung below four hundred is where you buy the second of each.
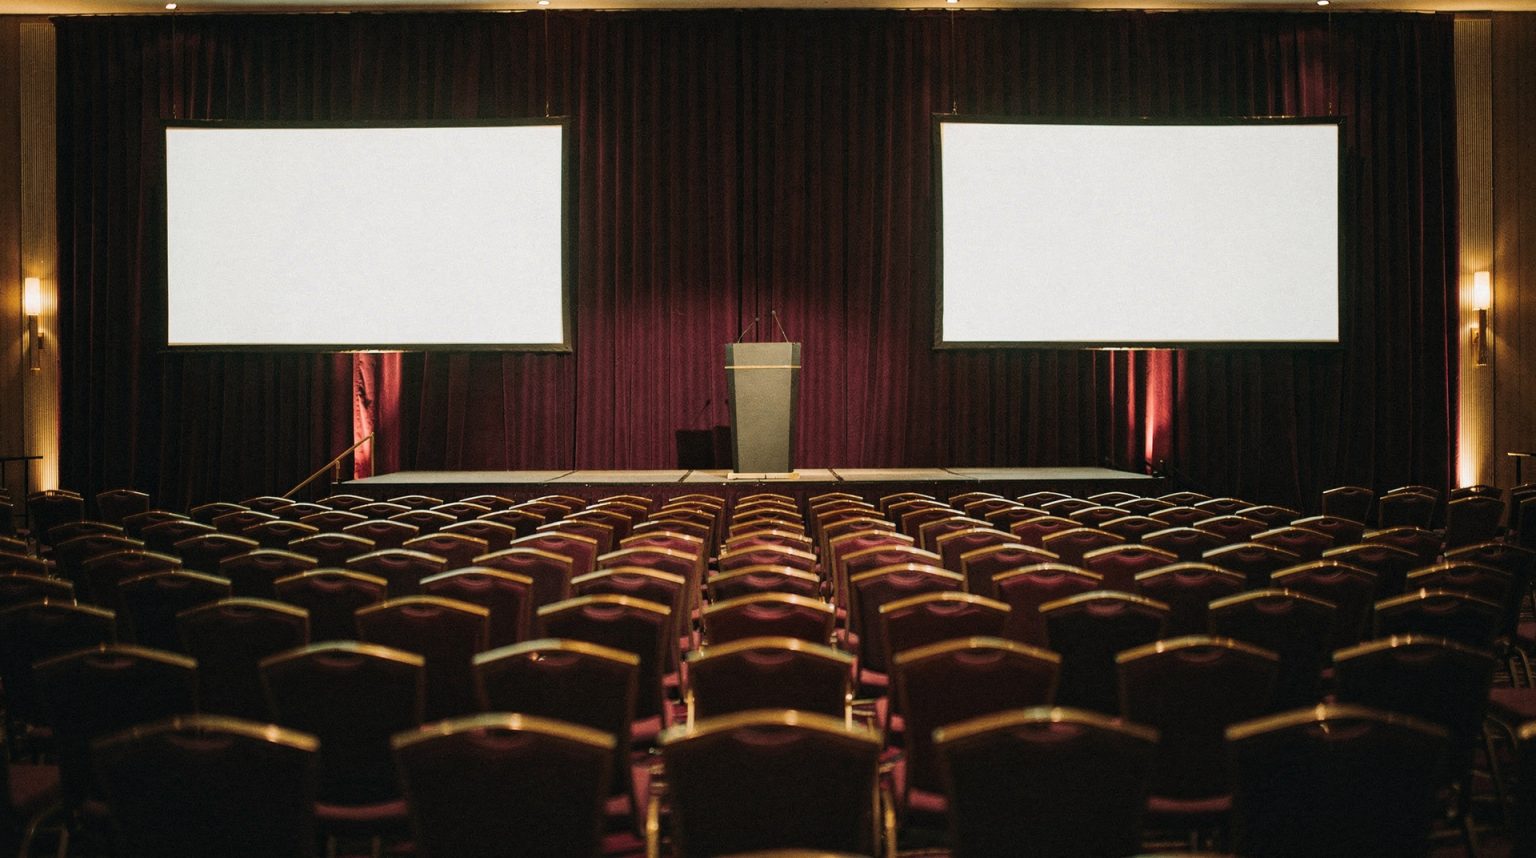
Generated image Made with flux-2-pro via ElevenLabs to show what this article describes. Nothing in it was photographed at an event.
The email arrives on the Tuesday and it is always the same three sentences. The queue at the bar was forty minutes. We could not hear anything from table thirty-one. We stood outside the cloakroom for half an hour at the end.
Three complaints, three departments, one cause. At three hundred and fifty guests, every system that exists in a single copy has stopped working, and the thing that fixes each of them is the same: buy a second one. A second bar, a second serving line, a second entrance, a second cloakroom position, a second cluster of toilets, a second exit route, a second person who can make a decision.
That is the whole character of this rung. Nothing new appears between three hundred and four hundred. What happens is that every single-point-of-service in the plan, all of which coped at two hundred, converts into a queue.
The doubling table
| System | With one of them at 350 | With two | What the second one actually buys |
|---|---|---|---|
| Bar | Roughly 280 drinks wanted in the first 30 minutes against 30 to 50 a position can pour | 5 to 7 positions across two or three stations | Splits the crowd, not just the pour rate |
| Buffet line | One double-sided line clears 150 to 200 an hour; 350 takes two hours | Two lines, four access points | Dinner finishes while the programme still has a room |
| Registration | 350 arrivals over 40 minutes is 9 a minute; a desk does 2 to 3 | 4 positions, split alphabetically | Nobody starts the evening in a corridor |
| Cloakroom | 350 coats out in 15 minutes is 23 a minute; an attendant does 3 to 4 | 6 to 7 attendants, or two locations | The last impression of the evening |
| Toilets | Roughly 1 fixture per 50 guests over four hours with alcohol | 7 fixtures, in two locations | The queue stops forming across a route |
| Exit width | About 5 mm per person, so 1.75 m, subject to code | Two routes, kept clear all evening | Compliance that survives nine o clock |
The cloakroom row is the one that surprises people, so it is worth sitting with. Three hundred and fifty coats going out in the fifteen minutes after the close is twenty-three coats a minute. An attendant working a well-organised rail manages three to four. That is six or seven people, and almost every event of this size staffs two, which produces a twenty-five minute queue at the exact moment guests are forming their final opinion. The coat check problem arrives before the weather does, and at this headcount it arrives at the end as well.
Every figure above is a planning rule of thumb from operations practice rather than a standard, except the exit width, which reflects common event guidance and is governed by whatever your local code actually requires.
Two bars is not two bartenders
Adding a second bartender to an existing eight-foot bar increases pour rate and leaves the queue exactly where it was, because a queue is a shape before it is a rate. Two people cannot both reach the ice well, and three hundred and fifty guests will still form one line at one piece of furniture.
A second station in a different part of the room splits the crowd in half, which is what you are actually buying. Put the stations where they pull guests apart rather than side by side at the same wall, and put a third somewhere only half the room can see, because guests will find it and the half that finds it will stop queueing at the other two. One bar is not automatically one bar worth of capacity, and at three hundred and fifty the difference between those two sentences is about half an hour of your guests evening.
The thing you cannot buy a second of
Split the bar, split the buffet, split the door, split the cloakroom, split the toilets. Then try to split the programme and discover that you cannot, because the room can only look in one direction and there is only one moment in which three hundred and fifty people are simultaneously paying attention.
Which means the stage is now a broadcast
The furthest table at this size is twenty-five to thirty metres from the lectern. That is far enough that the geometry starts to matter. Sound covers roughly 343 metres a second, so a listener thirty metres out receives the direct sound about eighty-seven milliseconds late; if there are delay speakers down the room and nobody has time-aligned them, the back tables hear the speech twice. This is a normal, solvable AV task and it is entirely dependent on somebody being paid to do it in the afternoon rather than being asked about it at seven.
Screens matter for the same reason. At thirty metres a face is a smudge, and a room that cannot see a face will not stay with a story. Put a camera on the speaker and put the picture where the back third can see it without turning their chairs around. The room will swallow every important word if the check happened at four with the doors open and the tables bare.
Then cut the programme, because the room has a fixed budget of attention and it does not increase with headcount. If anything it shrinks: at three hundred and fifty people the social permission to start a side conversation is much easier to obtain than it is at eighty.
The floor at three hundred and fifty
Seated on 1.8 m rounds at eight covers a table, three hundred and fifty guests is forty-four tables. At the ten-cover banqueting squeeze it is thirty-five, at 0.57 m of table edge each instead of 0.65 m. Nine tables of difference is a meaningful amount of floor, and it is the floor the dance area, the auction display and the service routes are competing for.
Keep 1.35 to 1.5 m of clear floor between table edges on service routes, because a pulled-back chair takes about 0.45 m and two backed together take 0.9 m before anyone walks between them. With a synchronised plated service you will have twenty or more servers moving at once, which means most of the room is a service route for twenty-five minutes at a time.
And keep the exit routes clear all evening, not at the moment the fire officer walks through. The things that block them at a fundraiser are predictable: the silent auction tables, the step-and-repeat queue, the sponsor display, the stack of chairs from the reception set. The floor plan is a traffic system, and the traffic at this size is generated by the event own fundraising furniture.
Where the design fights the guest
- One person is approving decisions on the night. Three hundred and fifty guests generate more simultaneous small problems than one radio can hold. Two leads with defined territory, and a written answer to who decides what. Staffing an event with too many moving parts is its own discipline.
- The seating plan is one board. Three hundred and fifty names on one board is a queue with typography. Four boards, split by surname range, placed apart.
- The programme was scoped by counting items. Six speakers at three minutes is eighteen minutes on the run sheet and thirty-two in the room.
- Dietary meals were counted but not routed. Twenty-two special plates across forty-four tables need a named runner and a table map, or they become a public search.
- Departure has one door. Three hundred and fifty people leave inside a quarter of an hour, and they all want a coat, a taxi and the toilet in that order.
Spend on the second one, not the third layer
The trade at this size is nearly always between decoration and capacity, and the arithmetic is unromantic. The second bar station, the extra four servers, the two additional cloakroom staff and a competent AV technician cost less than most centrepiece budgets and change more of the evening. Nobody has ever described an event to a colleague by mentioning the table linen. They describe the queue. A budget is a hierarchy of guest effects, and at three hundred and fifty the top of that hierarchy is waiting time.
Afterwards, get four numbers: longest bar queue and when, the clock gap between the first and last main course, the length of the cloakroom queue at the close, and how many people were still in the room at the last hour. Then compare them to the published throughput and clearance figures and see which system you underbought.
Work three hundred and fifty through the service plan (opens in a new tab)
Either side of this rung: the gala at two hundred, where the programme and the dinner first collide, and awards night at four hundred, where the ceremony has become a production. Both in Occasion Formats, with the money side in Budget and Trade-Offs.
Do all of it and the email will still arrive on the Tuesday. It will be about the coats.
Sources: bar, buffet, registration and cloakroom rates are operational planning rules of thumb drawn from catering and venue practice, and vary with menu, layout, payment handling and staffing. Cover widths and service clearances follow standard banqueting practice. Exit-width planning at roughly 5 mm per person reflects common UK event guidance, with local building and licensing codes governing. The speed of sound figure is at approximately 20 degrees Celsius at sea level.
Continue through the system
Pretty is still not a plan.
This field note belongs to a larger event-design system. Follow the chapter that explains the next pressure point instead of falling back into an undifferentiated archive.
What you have to decide next
One decision constrains the next. This is the order they actually happen in.
- Atmosphere What should the room feel like? One Hand, No Plate, After the Tables Go
- Venue Will this room hold it? The Generator Was Late. The Washrooms Were Waiting.
- Vendors Who owns each handoff? The Dance Floor Wrap Is Not the Whole Dance Floor
- Contingency What happens if the weather turns? The Storm Wasn’t the First Failure
More in this chapter
See the complete five-chapter Event Design Intelligence map →