Space & Venue Reality
The Guest Journey Is a Floor Plan You Can Feel
Nobody has ever attended an event from above. Draw the evening as a line before you draw it as a room.
Nobody has ever attended an event from above.
Yet that is the only view most of us ever look at: a floor plan, drawn from a vantage point no guest will ever occupy, showing walls and openings and little gray rectangles where the tables go.
Guests do not experience a venue as a set of measurements. They experience it as a series of questions their bodies have to answer, in order. Where do I go. Am I in the right place. What happens next. Can I hear. Can I sit. Is this private. Am I in someone’s way. How do I get out.
That sequence is the guest journey — a floor plan translated into anticipation, movement, comfort, attention and memory. It is why a room can photograph beautifully and still feel confusing, crowded, exposed, or oddly flat.
A drawing shows the room. It does not show the hesitation.
Plans show walls, openings, rooms and occasionally furniture. They do not show congestion, exposure, emotional pacing, or the moment guests and service staff arrive at the same doorway with different intentions.
Which is how a technically adequate space ends up operationally wrong. A narrow threshold creates an elegant reveal for twenty people and a bottleneck for a hundred. A dramatic staircase makes a superb photograph and an awkward arrival. A cocktail area has plenty of square footage and nowhere to stand that is not in somebody’s path.
So the question is not does the event fit. It is: what does the event ask guests to do, in what order, and what does this building make that sequence feel like?
Read the venue as a series of thresholds
Some thresholds are physical: a gate, a doorway, a corridor, a staircase, the edge of a terrace, a coat queue, an elevator. Others are entirely social — the moment a guest realizes they have arrived, works out the dress level, spots the host, gets a drink into their hand, chooses a seat, or understands the evening has moved on.
A narrow threshold creates an elegant reveal for twenty people and a bottleneck for a hundred.
Walk the building in the order a first-time guest meets it:
- Approach: what is visible before arrival, and is the entrance obvious from where people actually park or get dropped off?
- Confirmation: what tells them they are in the right place?
- Threshold: what changes when they cross into the occasion?
- Orientation: can they work out where to go, where to wait, and where the restrooms are, quickly?
- First pause: is there somewhere to stop that is not in the middle of everything?
- Primary transition: how do they move into the main experience?
- Secondary needs: how do they reach restrooms, seating, air, water, somewhere quieter, or a person who can help?
- Departure: does leaving feel clear and dignified, or like something nobody planned?
Do not walk it as the planner who already knows the answers. Walk it as someone arriving late, someone in difficult shoes, someone using a mobility aid, someone who cannot hear the instruction, someone carrying a gift, someone who needs five minutes alone.
Compression, then release
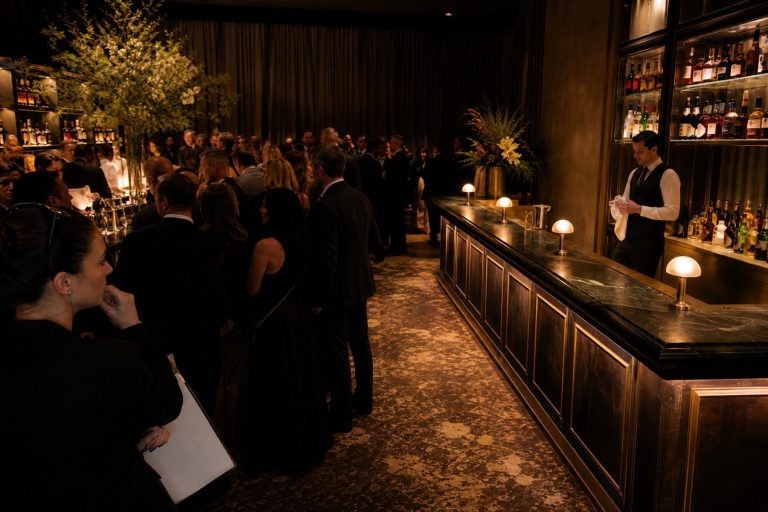
Memorable spaces alternate. Compression builds anticipation — a narrow entry, a dim corridor, a screened path, a small welcome zone. Expansion delivers the release: the ballroom, the garden, the view, the long table, a concentrated field of light.
Compression turns into friction when guests are queuing without information, passing in two directions through a one-direction route, waiting in weather, or sharing a narrow path with someone carrying a case of glassware.
Expansion turns into emptiness when a room opens before enough people have arrived, when the furniture has no hierarchy, or when nothing in the sound or light says where the middle of the party is.
At every transition, ask:
- What should a guest feel here?
- What must a guest understand here?
- What must a guest physically do here?
- What else is moving through this space at the same time?
- What happens when the timing slips by fifteen minutes?
Five answers per transition. Transitions are where events actually fail, and they are the part most plans draw as a single arrow.
Map the traffic guests are not supposed to notice
Guest circulation is only one layer. There is also service traffic, vendor movement, deliveries, waste, equipment, photography positions, entertainment access and emergency routes, all using the same building.
Build one overlay:
- guest arrival and departure;
- guest movement during the event;
- staff and service circulation;
- vendor and equipment movement;
- routes that must stay clear or need direct professional confirmation.
Mark the conflicts, then decide whether to separate them, schedule around them, screen them, slow them down, or occasionally just let guests see them, which can be charming when it is intentional and only when it is intentional.
Sometimes the fix is a different door. Sometimes it is a ten-minute shift. Sometimes it is a service station moved six feet. And sometimes the building is simply wrong for the sequence you want.
People need somewhere to stand, not only somewhere to go
Event plans are obsessed with destinations: ceremony, dinner, dance floor, bar, the photo moment. Guests also need pauses.
A pause is where somebody scans the room, waits for a friend, fixes a strap, takes medication, reads a sign, finishes a sentence, finds a seat, or decides what on earth to do next. When there is nowhere for pauses to happen, they happen in the circulation route, which is how a room gets clogged by people doing nothing at all.
Look for a clear arrival pause, seating that does not commit you to the entire program, a quieter edge, somewhere to wait near transportation, water and restrooms outside the middle of the event, and enough visual information that nobody has to keep asking.
Once the route is legible, The Guest Comfort Audit Nobody Puts on the Moodboard tests whether temperature, sound, waiting, seating, water and sheer physical effort still support it.
Rooms fail in motion, not at rest
A space can look flawless while nothing is happening in it. Run the transition instead, with the real sequence and roughly real timing, and give people roles: early arrival, late arrival, guest needing assistance, staff member carrying a tray, photographer, vendor coming in unannounced, host who has been caught in a conversation.
Watch how long orientation takes with nobody coaching. Notice where people stop of their own accord. See which path blocks first, whether the next destination is visible, whether an instruction carries over the sound, whether weather changes the usable route, and whether the service team can reset without walking through the middle of the story.
Then put that sequence through the Guest Journey Pressure Test. If weather forces an alternate route, carry on with Your Rain Plan Is Not a Tent.
What a photograph cannot tell you
A posted capacity does not mean the room fits your layout, your service model, your accessibility needs, your weather plan, your entertainment, your equipment or your transitions.
A space can look flawless while nothing is happening in it.
And accessibility compliance, emergency suitability, structural capacity and safe crowd movement cannot be inferred from images or from an editorial walk-through. Those need direct venue confirmation and, where appropriate, qualified professional review.
Space Lab is for the parts that depend on venue-provided facts, restrictions, access, weather exposure and service infrastructure rather than on visual judgment.
Draw the line before you draw the room
Start at the real arrival point and trace every guest action through to departure. Add the pauses, the transitions, the service crossings, the weather alternatives, the points where somebody needs to be told something. Then lay that line over the floor plan and see what argues.
Given the choice, I will take the plainer building that carries the story over the impressive one that makes guests fight their way through it.
Space Lab
Build the room once. Keep testing it.
Space Lab keeps dimensions, ceiling, obstacles, published capacity and their evidence basis together in one room record, then uses that same room for fit, clearance, flow, turnover, comparison and site-visit questions.
It shows planning estimates as estimates and keeps legal occupancy, venue approval and other authority decisions outside the calculator.
Field notes and corrections
When a number here turns out to be wrong, you hear about it.
Three things arrive and nothing else. The new field note — bar rates, cover widths, service clearances, the arithmetic worked through on one real evening. A line when a World opens, because a night only goes up once it can actually be thrown. And a correction whenever a rule in the published rulebook changes, or a number the tools rely on turns out to have been wrong. There is no weekly slot, because there is nothing weekly to put in it.
One email per field note or opening, plus corrections when a published figure moves. Unsubscribe from any of them.
Continue through the system
Pretty is still not a plan.
A party gets planned in roughly this order. Pick the chapter where your next problem lives.
What you have to decide next
One decision constrains the next. This is the order they actually happen in.
More in this chapter

See the complete five-chapter Event Design Intelligence map →