Space & Venue Reality
Read the Loading Dock Before You Read the Ballroom
Nobody photographs a loading dock, which is exactly why it tells the truth. Read the venue from the curb in, before deposits.
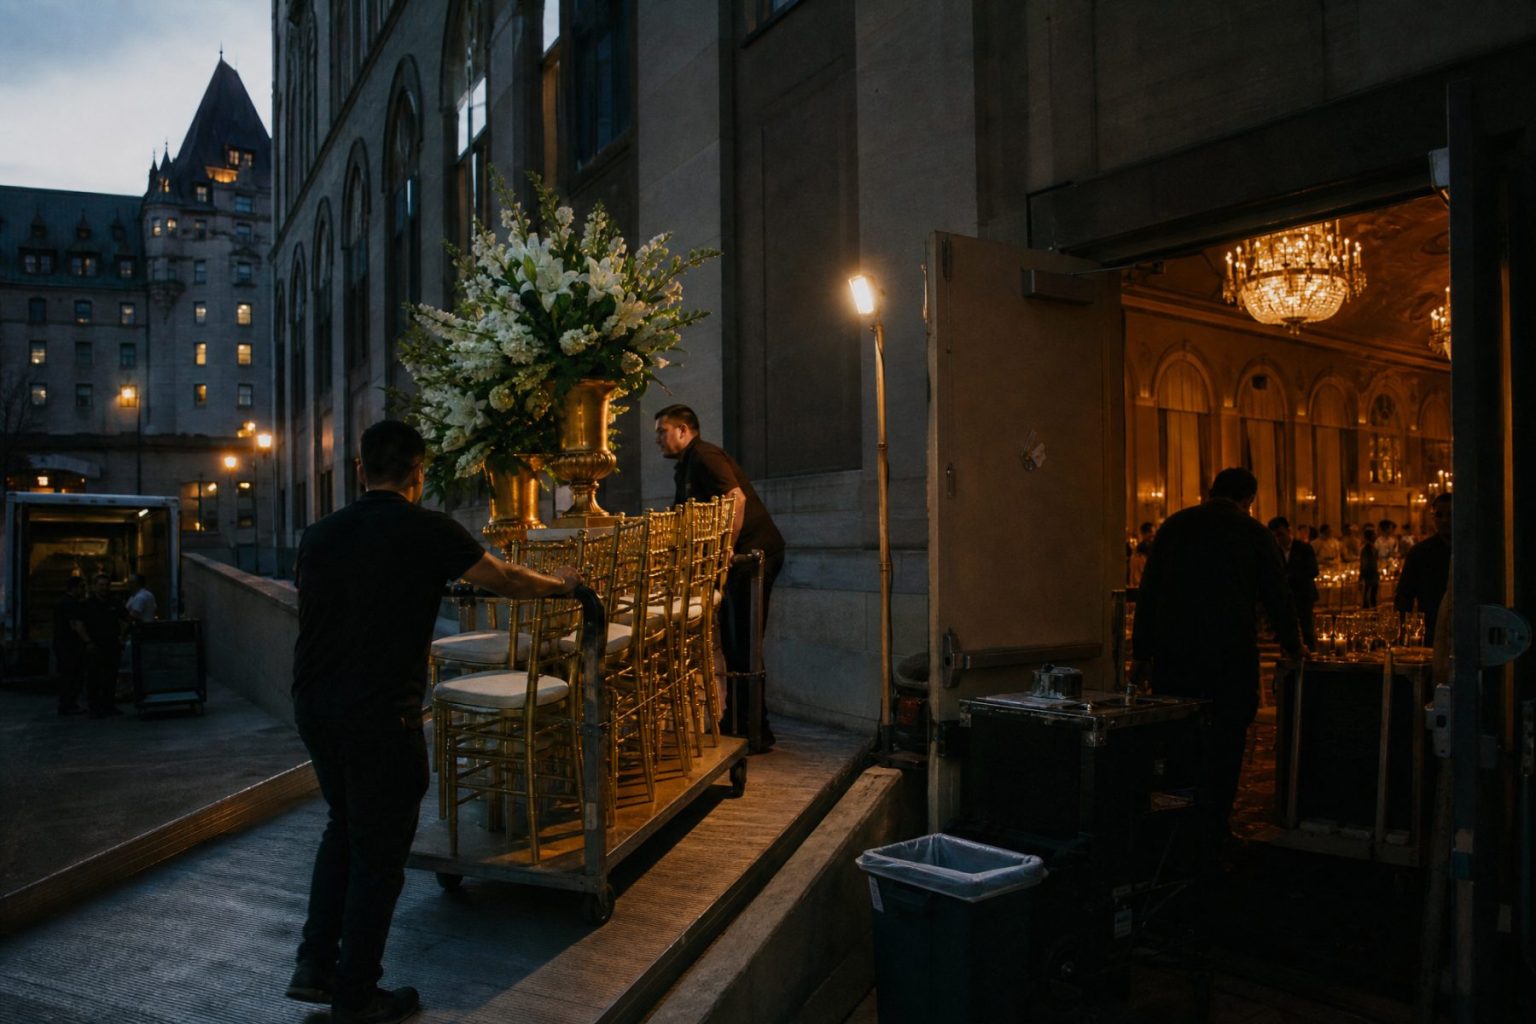
Nobody photographs a loading dock.
Which is precisely why it is the honest part of the building. The ballroom has been styled, lit, and shown to four hundred people in late-afternoon light. The service door has never had to impress anybody in its life.
A finished room can show you proportion, light and atmosphere. It cannot show you whether the tallest floral frame clears the corner without a second lift and a three-person pivot, whether the freight elevator is shared with hotel luggage, or whether there is anywhere honest to put empty cases once dinner starts. The loading dock can. Read the building the way the crews, cases, packaging and trash will move through it, and save the spectacle for the second lap.
Start at the curb, not the chandelier
Go to the actual unloading point. Note the vehicle limits, curb rules, security check-in, loading reservations, weather exposure and the distance to anywhere a case can sit protected. Then walk that route on the day of the week and at the hour the event will use it, because a corridor that is wide open during a Tuesday tour can be locked, shared, or full of someone else’s pallets on a Saturday morning.
Ask what has to happen before a truck is even allowed to stop. Dock appointments, certificates of insurance, a named vendor list, security clearance, a building contact, advance vehicle details. None of that is a problem in itself. It becomes a problem when the production schedule assumes the first fifteen minutes belong to unloading and the building has already assigned them to access control.
You need three routes, not one pretty corridor
Inbound is vehicle to staging to final placement. Service is kitchen, bar, replenishment, storage, dish return and waste, all while guests are standing in the middle of the building. Outbound is breakdown, packing, trash, rental pickup and the hard stop.
On paper these three overlap harmlessly. In practice they can be openly hostile to one another, and the cleanest load-in path is frequently the first thing to become unusable the moment guests arrive.
Draw all three on the same plan, then mark where each one changes status. A guest entrance may belong to vendors until doors open. A service corridor may go one-way during dinner. A freight elevator may get handed to another event at eight. A route is not just a line through a building. It is a line with a clock attached to it.
Measure the pinch points before anyone builds anything
For oversized furniture, scenic work, floral frames, bars, staging or technical cases, confirm the narrowest usable door, elevator opening, ceiling clearance, turn, ramp and threshold on the actual route. The generous dimension in the destination room is irrelevant if the object has to get through something smaller to reach it.
And measure it with its packaging on. A piece that fits beautifully once uncrated can still be impossible to protect through a tight corridor. If it has to be assembled on site, find out where that can happen without blocking another vendor, scarring a finished surface, or eating the only staging area in the building.
A route is not just a line through a building. It is a line with a clock attached to it.
Walk the most awkward item once
Pick the biggest, heaviest, or least cooperative thing in the plan and take it from curb to final position in your head, step by step. Every lift. Every corner. Every ramp, stair, threshold, elevator transfer, unpacking point and temporary hold.
Then put a price on the human part: how many people, how many trips, how much protection, how much uninterrupted access. A venue that accepts deliveries is not automatically a venue that accepts this delivery.
An arrival time is not a sequence
Two vendors can both be booked for ten in the morning and still be physically unable to work at the same time. Rentals need the elevator; the florist needs the corridor it opens onto. Technical cases have to land before the tables cover the floor. The bar back has to exist before the decorative wall next to it seals off the only way in.
Build the load-in around dependencies instead of clock times: what arrives first, what stays movable, what waits off site, who needs exclusive access, what has to be tested before another layer hides it forever. A good schedule says more than when each vendor shows up. It says what the building has to be ready to hand them when they do.
Assign backstage before decoration steals it
An event generates an astonishing amount of stuff that is not part of the event: carts, coats, boxes, racks, spare chairs, floral waste, dish racks, tools, return packaging, chargers, and the personal belongings of everyone working. All of it needs a real home that does not narrow an exit, sit on an accessible route, or wander into the guest experience around ten o’clock.
Clever last-minute hiding does not solve this. Claim the backstage space early, in writing, before the decorative plan quietly annexes it.
Separate short-term staging from all-night storage, too. The florist may need a large work zone for ninety minutes and a small repair kit thereafter. Rentals need somewhere for packing blankets during setup and somewhere completely different for empty crates until strike. Name those changing needs, or one door marked “vendor storage” becomes a wall of things nobody can reach.
Every bit of friction converts into a decision
A long or exposed carry buys you labor hours and weather risk, and the fix is more handling time, more protection, or a closer transfer point. A small shared elevator produces a queue, which means somebody has to sequence the vendors and reserve the car. When there is no holding area nearby, every case makes extra trips; cut the packaging, pre-stage, or rethink the inventory. And if the guest and vendor routes cross, the whole room gets to watch the interruption. Separate them by door or by hour, or put a staffed person at the crossing.
Strike is a different event, not load-in in reverse
Guests may still be leaving. One entrance is probably closed. The elevators have gone back to being the building’s elevators. Waste has accumulated all evening. Vehicles may not be allowed to stage until called. Everyone is tired, and the hard stop at midnight is considerably less forgiving than the arrival window at nine.
Write the outbound route on its own. Decide what can be packed while guests are still present, what has to wait, who releases vehicles, where rentals get counted, how trash and floral waste actually leave, and who does the final walk. If an object needed a special plan to get into the building, it has earned one to get out.
Do not approve production from the floor plan alone
Walk the heaviest case once. Then go back and revise the labor, the timing, the inventory and the staging around what the route is actually asking for.
The loading path predicts event stress far more reliably than the ballroom does, and it is very much cheaper to believe it before the deposits than after the first stuck frame.
If an object needed a special plan to get into the building, it has earned one to get out.
Designer context: Why Production Is Part of Event Design looks at how HMR, Birch, David Stark and other major event teams fold these constraints into creative direction rather than around it.
When the loading path checks out but the venue decision is still open, carry on with The Venue Is Pretty. But Is It Operationally Right? That piece weighs the whole venue. This one stays on the curb-to-ballroom path, which usually settles the argument first.
Space Lab
Build the room once. Keep testing it.
Space Lab keeps dimensions, ceiling, obstacles, published capacity and their evidence basis together in one room record, then uses that same room for fit, clearance, flow, turnover, comparison and site-visit questions.
Free to use, with one reusable room record shared across the spatial instruments.
Field notes and corrections
When a number here turns out to be wrong, you hear about it.
Three things arrive and nothing else. The new field note — bar rates, cover widths, service clearances, the arithmetic worked through on one real evening. A line when a World opens, because a night only goes up once it can actually be thrown. And a correction whenever a rule in the published rulebook changes, or a number the tools rely on turns out to have been wrong. There is no weekly slot, because there is nothing weekly to put in it.
One email per field note or opening, plus corrections when a published figure moves. Unsubscribe from any of them.
Continue through the system
Pretty is still not a plan.
A party gets planned in roughly this order. Pick the chapter where your next problem lives.
What you have to decide next
One decision constrains the next. This is the order they actually happen in.
More in this chapter

See the complete five-chapter Event Design Intelligence map →