Occasions & Formats
Stop Trying to Make the Basement Feel Upstairs
A basement party gets better when you stop apologizing for low light and separation and use those conditions deliberately—while fixing the stairs, temperature, sound and bathroom route that can make the room feel cut off in the wrong way.
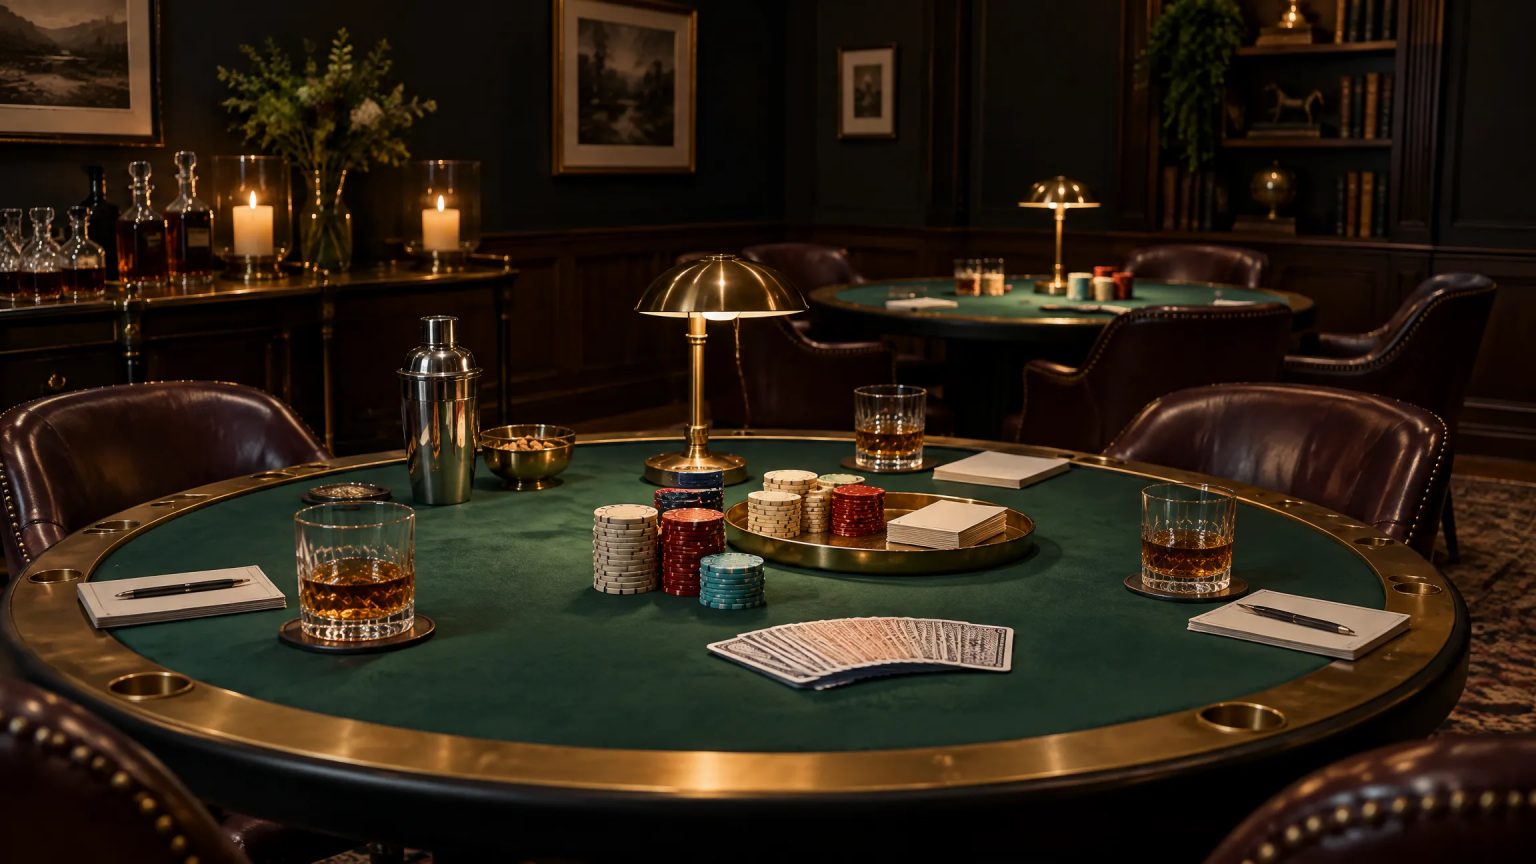
The basement is usually given one of two assignments: hide the teenagers or store the folding chairs.
Then somebody needs more party space and suddenly we are asking the basement to become charming by Saturday.
The instinct is often to make it feel less like a basement. Brighten everything. Cover the low ceiling. Drag upstairs furniture down. Add enough decorative optimism that nobody could possibly notice they descended a flight of stairs.
I would go the other direction.
A basement has qualities the main floor may not: separation, lower natural light, a stronger sense of enclosure, and often fewer visual obligations to the rest of the house. Those can be liabilities. They can also make an excellent second room if you give the room a reason to be downstairs.
Do not send guests downstairs for ‘more seating’
Overflow is not a concept.
If the upstairs party is clearly the real party and the basement contains six extra chairs, nobody wants to be assigned to the minor league. The second room needs its own attraction or its own point in the evening.
Put dessert downstairs. Make it the game room. Move music and a late-night drink there. Build the movie, cards, tasting, birthday cake or one conversation that benefits from being a little removed from the main floor.
The basement becomes useful when going downstairs feels like a decision, not exile.
This is why a second room can feel like discovery. The guest should arrive and understand immediately what changed.
The stairs are part of the event whether you like them or not
Before doing anything atmospheric, walk the route with the lights set the way they will be during the party.
Can guests see every step? Is the handrail clear? Is the landing buried under coats? Does the bottom of the stair empty directly into a chair, a table or a dark patch of floor? Is the route comfortable for the people you actually invited?
A beautiful room at the bottom of a bad transition is not a successful second room.
If some guests cannot or should not use the stairs, do not make the basement the only place where the important part of the event happens. Accessibility is not repaired by saying that the cake will eventually come back upstairs.
Design the downstairs chapter so participation is possible without creating a social penalty for staying on the main floor.
Low light can be an advantage. Darkness is not.
Basements often have smaller windows or less daylight. Instead of trying to recreate noon, build a proper evening.
Use several light sources rather than one ceiling fixture doing all the work. Put light where faces are. Light the stair landing. Give tables enough visibility to function. Let one wall or corner carry a stronger glow so the room has depth instead of a flat ceiling of brightness.
If the ceiling is low, be careful with anything hanging down. The room does not need visual drama at forehead height.
The goal is not ‘moody basement.’ That phrase is how people end up eating cake by the light of a television.
The goal is controlled light that makes the room feel intentional and still lets people move safely.
Temperature can betray the idea before the guests do
A basement may run cooler than the main floor, or it may become stuffy once a group is in it. Either way, the ordinary empty-room temperature is not the event temperature.
Test the room in advance with the door positions and heating or cooling system you actually plan to use. If the basement is uncomfortable, solve that before you decide what goes on the table.
Do not improvise with unsafe heaters or fuel-burning equipment. Use only equipment intended for the space and according to its instructions. Atmosphere does not get hazard pay.
Sound needs less enthusiasm than you think
A basement can feel acoustically contained because it is separated from the rest of the house. That does not mean the room itself sounds good.
Hard floors, low ceilings and bare walls can make a modest speaker surprisingly aggressive. Soft furniture, rugs where appropriate, curtains and bodies change the sound, but the simplest test is still the useful one: play the actual music at the level you expect and talk to somebody across the room.
If you have to raise your voice before the guests arrive, turning it up later is not going to fix anything.
Also stand upstairs. The bass may have found a structural shortcut directly into the room where the baby is sleeping or the neighbor is trying to remain fond of you.
Give the room one beautiful thing, not fourteen apologies
Basements collect visual noise: shelving, media equipment, a treadmill, storage bins, and the object nobody can decide whether to donate. Trying to style every part of that away can become a weekend-long production.
Edit the guest-facing zone instead.
Choose the part of the room that matters. Clear it thoroughly. Give it one strong visual move: a long candlelit table using safe holders, a wall washed in color, a low lounge around one central object, a game table under a focused pool of light, a bar built from a piece already in the room.
The eye does not need every square foot to be equally interesting. In fact, that is usually what makes a temporary setup feel frantic.
Let the perimeter be quiet. Let one area carry the event.
Do not forget the trip back upstairs
The basement can work beautifully at eight o’clock and fail at ten-thirty when everyone tries to leave the room at once carrying a glass, a handbag and the sweater they no longer remember bringing.
Keep the stair route clear all night. Give empty glasses somewhere to land before people climb. Do not let coats migrate onto the handrail. Light the path more clearly as the room gets darker rather than less.
If the event is ending downstairs, think about what guests encounter at the top. Shoes. Front door. Goodbyes. Perhaps coffee. Perhaps the host who suddenly realizes everyone is now standing in the kitchen again.
That return is part of the sequence.
A basement does not need to masquerade as the main floor. It needs a job worth descending for, a safe and legible route, enough comfort to stay, and the confidence to use enclosure as atmosphere rather than treat it as a defect.
If nobody asks why the party is downstairs, you did not hide the basement.
You gave it a reason.
Related reading: The Venue Coordinator Is Not the Event Planner · Lighting That Still Works After the Room Fills · Staff as Atmosphere
Atmosphere OS · Moodboard-to-Plan
A board full of beautiful rooms is not a plan for yours.
Moodboard-to-Plan works out which quality is doing the emotional labor in the reference and what that quality costs to run in a real room on an ordinary night. The rulebook names the parts it deliberately leaves to taste.
Free to use, local-first in your browser, and there is no account until you ask for one.
Field notes and corrections
When a number here turns out to be wrong, you hear about it.
Three things arrive and nothing else. The new field note — bar rates, cover widths, service clearances, the arithmetic worked through on one real evening. And a correction whenever a rule in the published rulebook changes, or a number the tools rely on turns out to have been wrong. There is no weekly slot, because there is nothing weekly to put in it.
One email per field note, plus corrections when a published figure moves. Unsubscribe from any of them.
Continue through the system
Pretty is still not a plan.
A party gets planned in roughly this order. Pick the chapter where your next problem lives.
What you have to decide next
One decision constrains the next. This is the order they actually happen in.
More in this chapter

See the complete five-chapter Event Design Intelligence map →