Space & Venue Reality
A Tiny Balcony Is Still an Outdoor Room. Give It One Job.
A small balcony becomes useful for hosting when it stops trying to be a miniature patio. Choose one social job, protect the door and railing, plan wind and landing surfaces, and let the limit be part of the design.
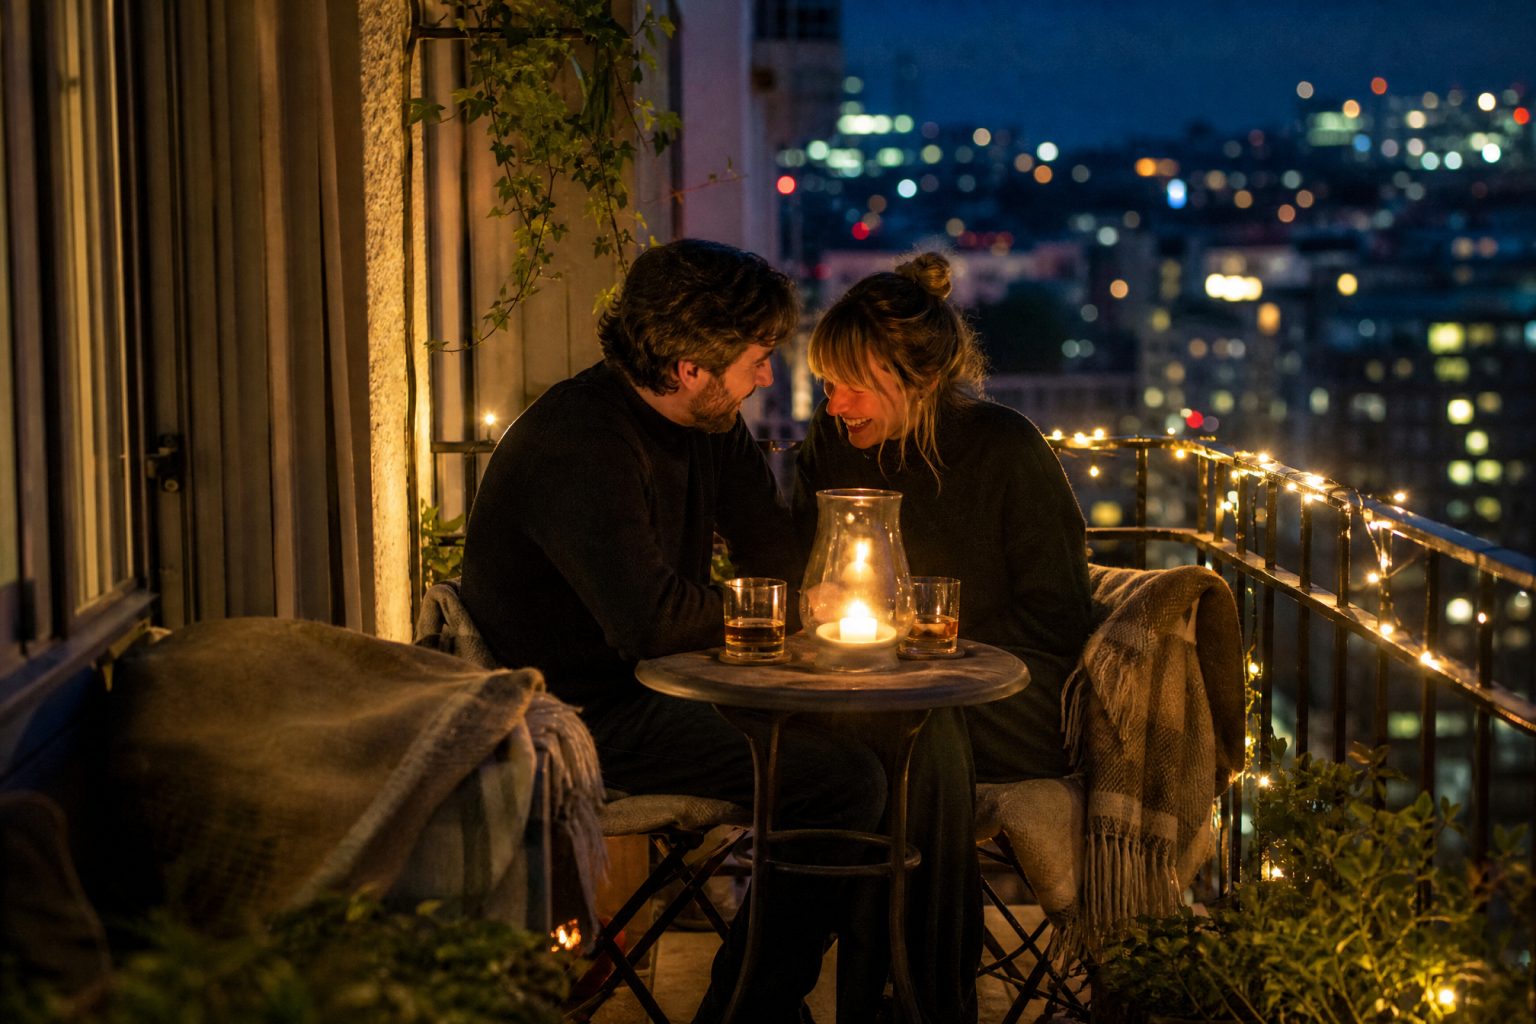
A tiny balcony gets ruined by ambition faster than almost any other space.
There is barely room for two chairs, so naturally we add a bistro table, three pots, a lantern, a rug, a little bar cart, a throw pillow large enough to have its own postal code and perhaps an herb garden clinging to the railing.
Then the door opens and half the design has to move.
A balcony does not need to impersonate a patio. It needs one job it can perform well.
That job might be two people with the first drink. It might be one quiet seat away from the main room. It might be the place where coffee happens in the morning after an overnight gathering. It might simply be fresh air for the guest who needs ten minutes of less party.
Pick one. The smallness stops feeling like a failure the moment the room stops being asked to host six incompatible ideas.
The door owns more floor than you think
Start with the door fully open.
That sounds absurdly basic until you notice how many small balconies are styled with a chair, planter or table sitting inside the door’s actual swing or the body path required to use it.
Stand inside. Open the door. Step through carrying two drinks. Turn around. Close it if that is how it operates. Do the same in reverse.
Whatever floor space those movements require is not decorative square footage. It is circulation.
Do not bargain with it.
Capacity is not a styling question
A balcony is part of a building structure, and its safe use is not something to estimate from how many chairs physically fit.
Respect posted occupancy limits, building or lease rules, structural restrictions and any guidance from the property owner or qualified professional. Do not hang, clamp, load or modify railings because a photograph made it look charming. Do not assume a heavy planter is harmless because it occupies only one corner.
For hosting purposes, I would plan well below the point where the space feels crowded anyway. A balcony is most useful as a small satellite room, not as the place where the whole party proves a point.
If four people make the room feel like boarding a lifeboat, four is too many for the experience even before any formal limit enters the conversation.
Wind edits the table for you
Paper napkins, lightweight menus, loose place cards, empty plastic cups and anything described as ‘whimsical’ become airborne with remarkable efficiency.
Keep the objects on a balcony heavier, fewer and lower.
A stable little table is useful. A tray with enough weight to stay where it is useful. One solid planter may do more visually than five small pots that require a rescue operation when the weather changes.
If you want candles, use only products appropriate for the location and property rules; in many balcony settings, open flame may be prohibited or unwise. Battery-operated light can create atmosphere without turning the wind into a participant.
Nobody can make a balcony weatherproof. You can, however, avoid an arrangement that needs a babysitter.
Two chairs need a relationship
Small outdoor furniture is often arranged like a tiny café: two chairs facing a table, both pointed at a wall or railing.
But what are the people supposed to look at?
If the view matters, angle the seats toward it. If conversation matters, turn the chairs enough that the people can see one another without abandoning the view entirely. If the balcony is narrow, one chair and one bench may use the depth better than a matching set.
And if the space only fits one truly comfortable chair, let it be a one-person room. That can be a better hospitality feature than two bad seats squeezed together for symmetry.
Not every guest amenity has to serve everyone simultaneously.
Give the drink somewhere to land
Tiny spaces expose decorative thinking fast.
A chair without a usable landing surface asks a guest to hold the glass the entire time or balance it on a railing, which is an excellent way to make the people below you unexpectedly involved in the event.
Use a small stable surface within reach. It can be shared. It can tuck beside rather than between the chairs. It just has to perform the job.
If adding a table makes the door unusable, the answer is not a smaller table. It may be a wall-adjacent ledge that is permitted and safely installed, or it may simply be that the balcony is a sit-without-a-drink room.
The space gets to have limits.
Light the threshold first
At night, the glass door can turn the balcony into a dark reflection of the room behind it.
Make the step or threshold visible. Keep enough light near the seating to see where a glass is going and where the chair legs are. Then let the view remain the view.
Too much balcony light can erase the very thing you wanted from the outdoor room, especially if the point is city lights, stars or a darker garden below.
A small pool of warm light is often enough. The balcony is not responsible for illuminating the block.
The best balcony party may last twenty minutes
This is the part I think we resist because it sounds like underuse.
A balcony can be excellent for the first drink and irrelevant after dinner. It can be the place two guests step out for a private conversation. It can hold morning coffee and never see the main event. It can become the quiet edge of a louder room.
That is still a successful space.
Small rooms get better when we stop grading them on how many functions they can absorb. The balcony does not need a buffet, lounge, bar and garden.
Give it one job. Leave enough floor to open the door. Keep the railing boringly safe. Let the wind have less to steal.
Then the tiny outdoor room can feel generous precisely because nobody tried to make it bigger than it is.
Related reading: The Patio Is Not the Overflow Room · Lighting That Still Works After the Room Fills · A Tent Is a Venue You Have to Build
Space Lab
Build the room once. Keep testing it.
Space Lab keeps dimensions, ceiling, obstacles, published capacity and their evidence basis together in one room record, then uses that same room for fit, clearance, flow, turnover, comparison and site-visit questions.
It shows planning estimates as estimates and keeps legal occupancy, venue approval and other authority decisions outside the calculator.
Field notes and corrections
When a number here turns out to be wrong, you hear about it.
Two things arrive and nothing else. The new field note — bar rates, cover widths, service clearances, the arithmetic worked through on one real evening. And a correction whenever a rule in the published rulebook changes, or a number the tools rely on turns out to have been wrong. There is no weekly slot, because there is nothing weekly to put in it.
One email per field note, plus corrections when a published figure moves. Unsubscribe from any of them.
Continue through the system
Pretty is still not a plan.
This field note belongs to a larger event-design system. Follow the chapter that explains the next pressure point instead of falling back into an undifferentiated archive.
What you have to decide next
One decision constrains the next. This is the order they actually happen in.
- Guest experience How will guests move through it? The Serpentine Table Is Eleven Percent Longer Than the Spec Sheet Says
- Production How does it get built and run? The Side Yard Is Wasted Square Footage With a Secret Talent
- Vendors Who owns each handoff?
- Contingency What happens if the weather turns?
More in this chapter
See the complete five-chapter Event Design Intelligence map →