Space & Venue Reality
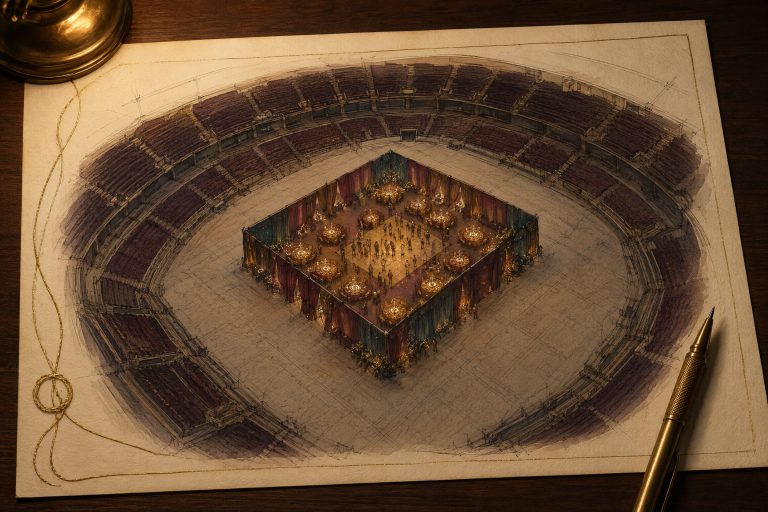
One Ballroom, Three Legal Capacities
The 2024 IBC uses 5, 7 and 15 net square feet per occupant for different assembly functions without fixed seats. Those are occupant-load factors—not three universal event-layout targets, guest-comfort standards or brochure capacities.
RULE NOTE · OCCUPANT LOAD
A room does not have one magical capacity hiding in its square footage. The 2024 International Building Code assigns different occupant-load factors to different assembly functions. Standing space, chairs-only seating and tables-and-chairs are different calculations because the room is being asked to behave differently.
This is how one ballroom acquires three suspiciously different numbers.
The venue packet says 400 for cocktails, 280 theater-style and 140 for dinner. Someone decides the packet is marketing. Someone else divides the room area by ten because ten square feet per guest has been floating around the event industry since approximately forever. A third person opens a floor-plan app, fits more circles into the drawing and declares victory.
None of those moves tells you what the building code is actually calculating.
Under Section 1004.5 and Table 1004.5 of the 2024 International Building Code, assembly areas without fixed seats use different floor-area allowances per occupant depending on function. The published reference factors are:
STANDING SPACE
5 net sq ft
per occupant
CHAIRS ONLY
7 net sq ft
per occupant
TABLES + CHAIRS
15 net sq ft
per occupant
Those numbers are not decorative suggestions about how luxurious a party should feel. They are occupant-load factors used in a means-of-egress calculation.
THE PART TO KEEP
The function changes the calculation before the flowers, bars and linen ever enter the room
A standing reception, a ceremony made mostly of loose chairs and a seated dinner are not the same spatial problem. The code recognizes that before the designer does anything interesting to them.
Put 2,100 net square feet through all three factors
Use one clean reference area: 2,100 net square feet. This is an illustrative arithmetic model, not a capacity determination for an actual venue.
At 5 net square feet per occupant, 2,100 ÷ 5 = 420.
At 7 net square feet per occupant, 2,100 ÷ 7 = 300.
At 15 net square feet per occupant, 2,100 ÷ 15 = 140.
420 · standing reference
300 · chairs-only reference
140 · tables-and-chairs reference
Same room, same area, wildly different result.
This is exactly why “the room holds 300” is an incomplete sentence. Holds 300 doing what?
Net does not mean the number printed on the real-estate flyer
The word net is doing serious work here.
The I-Code definition of net floor area describes the actual occupied area while excluding unoccupied accessory areas such as corridors, stairs, ramps, toilet rooms, mechanical rooms and closets. That is different from casually grabbing a building’s gross square footage and dividing it by an occupant factor.
If the brochure says 3,800 square feet, that does not automatically mean you have 3,800 square feet of net assembly area for the calculation. Nor does the event planner get to decide which pieces count because the coat closet seems emotionally available.
This is building-code territory. The venue, its code documents and the authority having jurisdiction are the proper sources for the actual permitted occupant load and the applicable adopted code.
Occupant load and guest experience are answering different questions
The code calculation is foundational. It is not the final floor plan.
The International Code Council defines occupant load as the number of persons for which the means of egress of a building or portion is designed. My question starts after that: can the event actually function well at the number you are proposing?
A code-based occupant load does not promise that 140 dinner guests can have:
a dance floor that feels intentional, rather than the final scraps of unassigned carpet;
bars with usable queue geometry, instead of a line stapled across an exit route;
service aisles, so banquet staff can move without asking guests to inhale;
accessible routes and usable dining positions, not merely theoretically compliant furniture somewhere in the room;
a stage, band, DJ, photo moment, lounge, cake, escort display or coat plan, all of which occupy real space;
and conversation conditions that do not feel like everyone has been packed for shipping.
That is why a capacity number and a guest-experience plan are different documents. The two should agree. They are not interchangeable.
Furniture does not get to erase the life-safety geometry
Here is where event drawings become dangerous in a much more ordinary way: the planner treats all pale floor area as design inventory.
It is not.
Doors need to work. Required paths need to remain available. Assembly layouts can implicate aisle, egress, accessibility and other requirements beyond the simple occupant-load factor. Local codes and adopted editions can also amend the reference numbers or how they apply.
So none of this is permission to calculate your own legal capacity from an online floor plan. It is a decoder ring for understanding why a venue can quote different occupancies for standing, theater and banquet configurations—and why the smallest number is not necessarily the venue being difficult.
Before committing to a high-density layout, confirm the applicable occupancy and plan with the venue and, where consequential, the building/fire official or qualified code professional.
The 15-square-foot number is especially easy to misuse
Because tables-and-chairs events are common, 15 square feet per occupant often escapes its code context and mutates into “you need 15 square feet per wedding guest.”
That sentence is too confident.
In the 2024 IBC table, 15 net square feet per occupant is an occupant-load factor for unconcentrated assembly without fixed seats using tables and chairs. It is not a promise that every banquet layout at exactly 15 square feet per guest will feel good, fit the desired production, satisfy every other applicable requirement or even describe the adopted rule in your jurisdiction.
A room can pass the arithmetic and fail the party.
DO NOT TURN THE TABLE INTO A DESIGN STANDARD
Five, seven and fifteen answer one layer of the problem
They help establish occupant load under a particular reference code and function. They do not set table spacing, dance-floor size, bar quantity, buffet geometry, lounge footprint, wheelchair turning space, floral scale or the amount of room required for a waiter carrying six hot plates.
Use the venue packet as the beginning of the conversation, not evidence of cowardice
If a venue lists multiple capacities, ask what configuration each number represents and which approved plan or code basis supports it.
Then ask the event questions:
FUNCTION
What is the room doing?
Standing reception, ceremony, dinner, dancing, exhibition—or several modes in sequence?
FIXED LOSSES
What space is already spoken for?
Stage, bars, production, catering, service stations, décor, AV and guest amenities all take physical territory.
MOVEMENT
How do people and staff travel?
Read the floor plan as a traffic system, not a furniture inventory.
The practical rule
Do not design to the occupant-load factor. Use the applicable approved capacity as a life-safety boundary, then design the event inside it.
If the room is technically permitted for 140 at banquet setup but the event needs a generous stage, two active bars, a twelve-piece band, a service-heavy dinner and an actual dance floor, 140 may be a terrible creative brief.
Reducing the guest count is not “wasting capacity.” Sometimes it is how the room finally acquires manners.
THE ORDER THAT MATTERS
Capacity is code first, configuration second, guest experience third
Confirm the legal/approved number with the venue and applicable authority. Confirm the configuration that produced it. Then decide whether the event you actually want can live comfortably inside that envelope.
Sources & useful next reading
International Code Council: 2024 International Building Code, Chapter 10, Section 1004.5 and Table 1004.5. Reference factors discussed here: assembly without fixed seats—5 net sq ft/occupant standing, 7 net chairs-only, 15 net tables-and-chairs.
International Code Council: 2024 I-Code definition of net floor area: actual occupied area excluding unoccupied accessory areas such as corridors, stairways, ramps, toilet rooms, mechanical rooms and closets.
Tangled Thistle: Somebody Has to Sit in the Chair You Added Last · The Floor Plan Is a Traffic System, Not a Seating Diagram · Don’t Ask Whether the Venue Is Accessible. Walk the Route.
This article explains a reference provision in the 2024 IBC. Building and fire codes are adopted and amended by jurisdictions; venue conditions and approvals vary. Do not use this article to establish a legal occupant load for a specific event.
Space Lab
Unknown is a useful answer.
A room record can hold measured, published, supplied, estimated and unknown facts without pretending they are equivalent. The unknowns become the questions worth carrying to the site visit.
Free to use, with one reusable room record shared across the spatial instruments.
The column
Rule Note
A published code, standard or figure, explained in plain language — what it actually governs, what it does not, and why it keeps getting quoted for the wrong thing. Planning guidance, never a compliance determination.
Field notes and corrections
When a number here turns out to be wrong, you hear about it.
Three things arrive and nothing else. The new field note — bar rates, cover widths, service clearances, the arithmetic worked through on one real evening. And a correction whenever a rule in the published rulebook changes, or a number the tools rely on turns out to have been wrong. There is no weekly slot, because there is nothing weekly to put in it.
One email per field note, plus corrections when a published figure moves. Unsubscribe from any of them.
Continue through the system
Pretty is still not a plan.
A party gets planned in roughly this order. Pick the chapter where your next problem lives.
What you have to decide next
One decision constrains the next. This is the order they actually happen in.
More in this chapter

See the complete five-chapter Event Design Intelligence map →