Space & Venue Reality
Somebody Has to Sit in the Chair You Added Last
Somewhere in every over-invited room is a chair that got added last. Everyone can tell which one it is. Build a hospitality number, not a legal one.
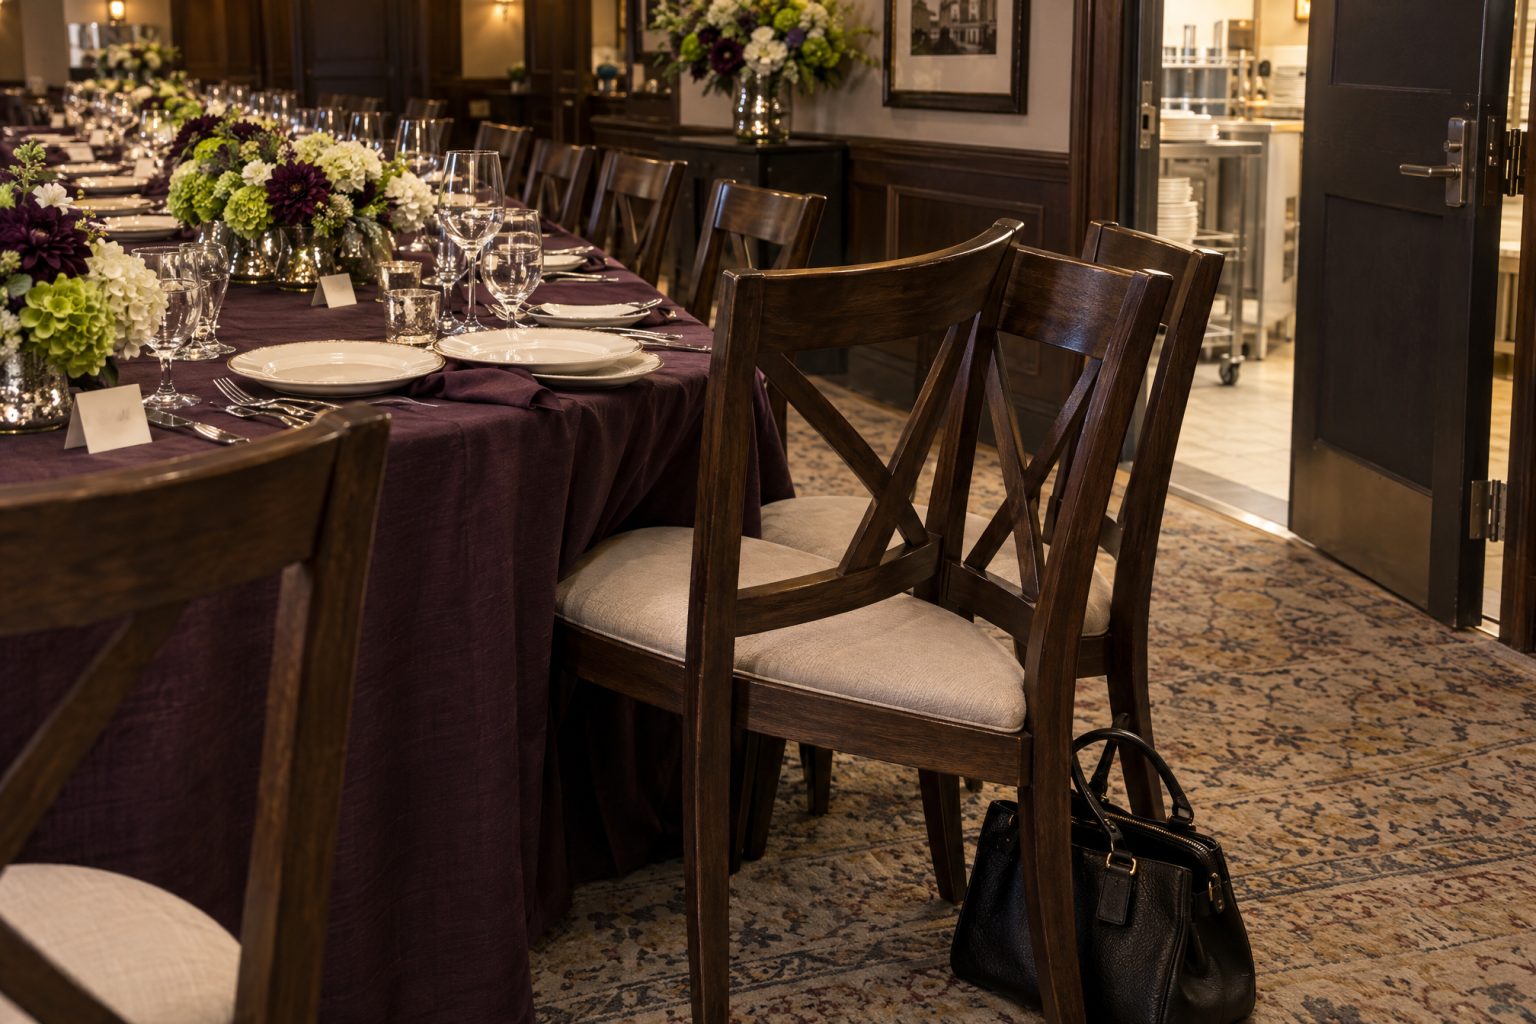
Somewhere in every over-invited room there is a chair that got added last.
It is half in the aisle. It is a little too close to the service door. The person in it spends the evening leaning forward at an angle to hear anything, and turning sideways every time a tray comes past, and being extremely gracious about all of it.
Everyone can tell which chair it is. That is the whole problem with capacity numbers.
A venue capacity figure answers exactly one question: how many people are permitted in the space under the conditions used to set that limit. It says nothing about how many can dine comfortably, move without apologizing, hear the toast, reach a restroom, or feel as though their seat was chosen rather than found.
Maximum occupancy is a safety limit. Hospitality needs its own number, and it lives underneath that one.
Build the real room before you trust the figure
Drop the actual furniture plan into the usable event area — tables, chairs, bars, stage, dance floor, buffet or service stations, entertainment, coats, gifts, lounges, technical equipment, floral structures, anything at all that occupies floor or airspace. Then add the clearance each of those things needs in order to function rather than merely exist.
A room can satisfy its headline capacity and still go tight the moment a real format arrives. A seated dinner eats space differently from a standing reception. Family-style service wants different tabletop and aisle allowances than plated. A dance floor that looks generous while everyone is seated becomes a bottleneck the second the whole room stands up, which the whole room will do, all at once, roughly four times.
Maximum occupancy is a safety limit. Hospitality needs its own number, and it lives underneath that one.
Judge circulation at the worst possible moment
Never in an empty room. Test the peaks: arrival, seating, the end of the ceremony, the bar opening, the shift to dancing, dessert, the restroom rush, departure.
- Can a guest get past occupied chairs without making a second table move?
- Can service staff work without using the main guest route as their corridor?
- Can someone using a mobility device reach every essential area through the layout as installed, not as drawn?
- Do the bar, restroom, food, coat and transport queues have somewhere legitimate to form?
- Can guests leave a crowded area without crossing a stage, a service station or a pile of equipment?
The guest journey is spatial even when nobody has drawn it as architecture. The Guest Journey Is a Floor Plan You Can Feel is the companion piece for testing the whole sequence.
Go sit in the worst seat
Every room has them. Beside the service door. Behind the column. Miles from the program. Directly under a speaker that means well. In the draft. On the far edge of wherever the social gravity has settled.
Sit down in one and check the sightline, the sound, the temperature, the traffic going past your shoulder, and whether you could plausibly join a conversation from there.
If hitting the target count requires filling seats you would not willingly assign to someone you love, the target is too high for this layout. A guest list should not be balanced on chairs the design team is quietly hoping nobody looks at too closely.
The people working are also in the room
Catering staff, bartenders, photographers, musicians, technicians, coordinators, security, performers, vendor teams. They need work areas, paths, equipment, storage, and the ability to cross the floor without performing an interpretive dance around table nine.
Confirm with the venue how staff and vendors are counted for occupancy purposes, then plan the operating space regardless of whether they appear in the advertised guest number. They will be there either way.
The number changes when the weather does
An outdoor event feels spacious right up until rain moves the guests, the service, the furniture, the entertainment and all the circulation into a smaller protected space. The fallback guest count has to work in the fallback layout, not in the plan you would prefer to be using.
A guest list should not be balanced on chairs the design team is quietly hoping nobody looks at too closely.
If the indoor version technically holds everyone but loses accessible routes, service clearance, seating comfort or a workable program, then it is not the same capacity in any sense that helps you. Your Rain Plan Is Not a Tent tests the whole alternate event rather than the existence of a roof.
Set the number before invitations make it emotional
Once you have tested the real furniture, the routes, the service, the accessibility, the weather version and the weakest seats, choose the count that protects what the event is actually promising. Write it into the brief. Write down beside it what would have to change before it could go up.
Then adding ten people stops being an abstract kindness and becomes a visible decision: a different table plan, fewer lounge pieces, more bar frontage, another shuttle, a rearranged ceremony, possibly a different building. The consequence shows up while it is still a spreadsheet, instead of arriving later as a chair in the aisle.
A generous room feels intentional before it feels full
None of this is an argument for sparseness. Dense is wonderful. Packed and humming and slightly too warm is one of the great feelings in hospitality.
The difference is that the density was designed. People can still move. Service still works. Every route a guest needs is still usable. And the room does not spend the whole evening quietly revealing who got added after the plan was finished.
Get the legal capacity from the venue in writing and treat it as the fence. Then build your own number inside it, the one that belongs to the event rather than to the building.
Space Lab
Build the room once. Keep testing it.
Space Lab keeps dimensions, ceiling, obstacles, published capacity and their evidence basis together in one room record, then uses that same room for fit, clearance, flow, turnover, comparison and site-visit questions.
No account required for the core room work. Missing measurements and unanswered questions stay visible.
Field notes and corrections
When a number here turns out to be wrong, you hear about it.
Three things arrive and nothing else. The new field note — bar rates, cover widths, service clearances, the arithmetic worked through on one real evening. A line when a World opens, because a night only goes up once it can actually be thrown. And a correction whenever a rule in the published rulebook changes, or a number the tools rely on turns out to have been wrong. There is no weekly slot, because there is nothing weekly to put in it.
One email per field note or opening, plus corrections when a published figure moves. Unsubscribe from any of them.
Continue through the system
Pretty is still not a plan.
A party gets planned in roughly this order. Pick the chapter where your next problem lives.
What you have to decide next
One decision constrains the next. This is the order they actually happen in.
More in this chapter
See the complete five-chapter Event Design Intelligence map →