Venue Intelligence
Design Note: A Movie-Theatre Event That Uses the Cinema Instead of Fighting It
Cinemas offer anticipation, darkness and a shared focal point—plus fixed seats, narrow aisles and a lobby that may have been designed around popcorn instead of your event.
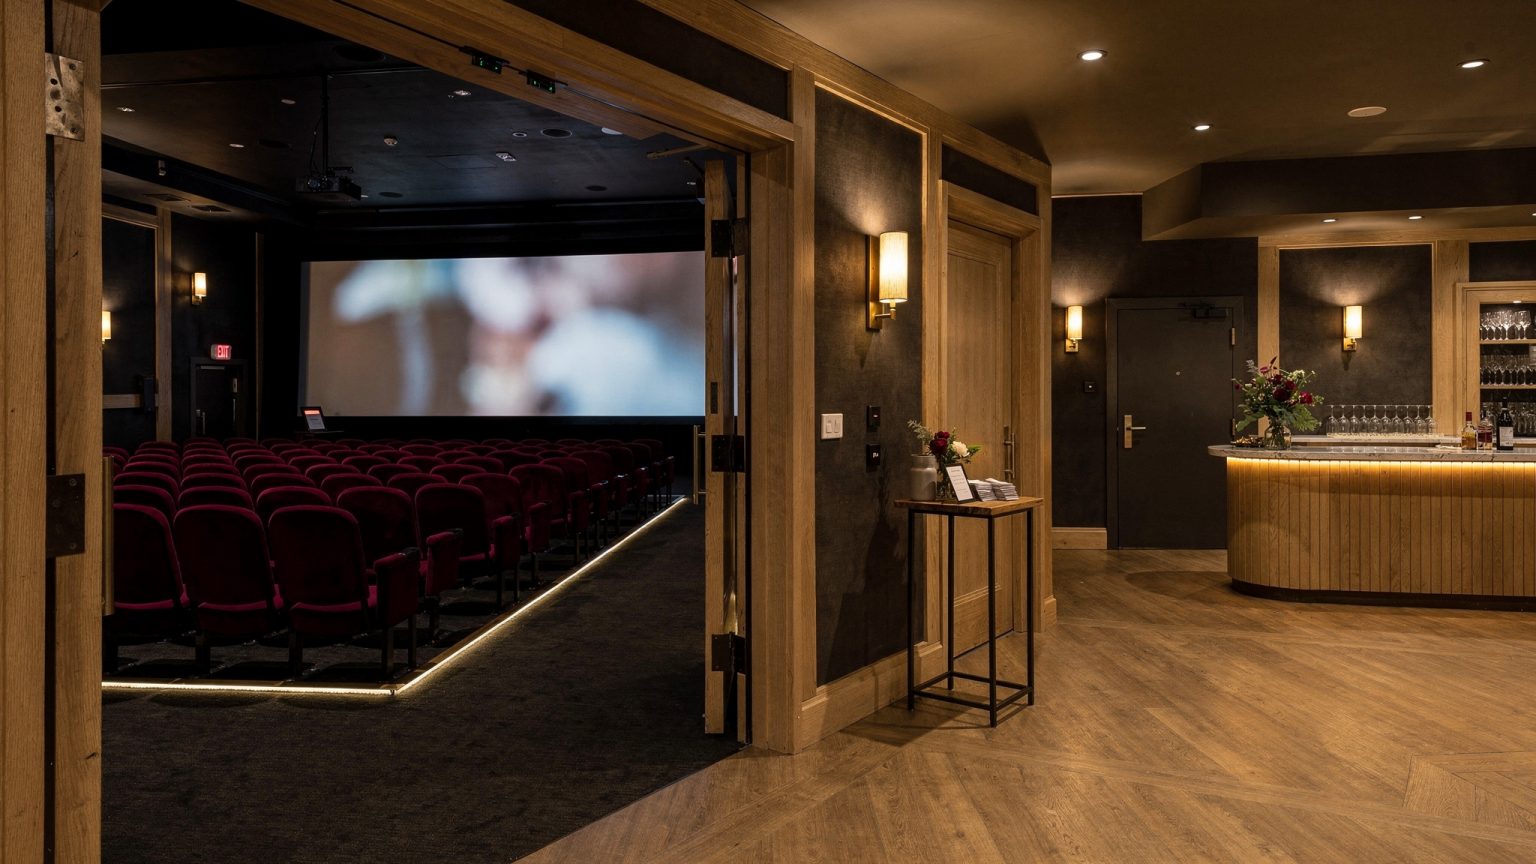
Generated image Made to show what this article describes. Nothing in it was photographed at an event.
Cinemas offer something blank venues cannot: built-in anticipation, dramatic darkness, a shared focal point and the ritual of sitting down together to watch something begin.
They also offer fixed seats, narrow aisles and a lobby that may have been designed around popcorn rather than champagne. The venue works when you design around what a theatre already does well instead of forcing it to behave like a ballroom.
Use the auditorium for one decisive job
A ceremony, premiere, award segment, short film, speech or reveal can use the screen and seating naturally. Do not keep guests trapped in theatre rows for every part of the event just because the chairs are already there.
Design the lobby like it is a real room, because it has to be
Most cinema events live or die in the lobby. Map coat storage, drinks, check-in, restrooms and queues. If the lobby is visually chaotic, use lighting or freestanding elements to establish one clear focal zone without blocking circulation. A seat count says nothing about how much room guests actually get to use, and a cinema lobby proves it fast.
Check accessibility beyond the obvious seats
Review step-free routes, accessible seating positions, companion seating, restroom access, aisle lighting and the route between auditorium and lobby. Fixed seating can make last-minute accommodation changes difficult, so solve for them early.
Use the screen with restraint
A giant screen does not need a giant slideshow. A title card, one short film sequence or a deliberate visual environment may be enough. Test aspect ratio, playback, brightness and operator workflow in the venue’s actual system rather than on a laptop the week before.
Protect the transition out of the auditorium
When a large audience stands at once, the exit becomes the event. Give guests a reason to move in a particular direction and never place the only bar directly across the auditorium doors. Hundreds of people released at once is a circulation problem with a deadline.
Let the cinema details stay structural, not literal
Velvet, brass, marquee light, ticket windows and deep color are useful. Avoid turning every table number into a movie poster unless the event truly wants that level of literal theme.
Plan food around the actual infrastructure
Confirm what catering is allowed, where prep can happen, whether concessions remain operational, how alcohol service works, and what the venue permits in the auditorium. House rules about catering and concessions are design decisions with a price attached.
The cinema test
If the theatre gives the event focus and a memorable transition without making guests feel trapped in rows, the venue is doing useful work. If the design is mostly movie puns, the building deserved a better script.
Signal note: movie-theatre weddings surfaced strongly in 2026 search data. The more useful idea is venue-wide: cinemas can hold many kinds of gatherings if their fixed seating, lobby and projection infrastructure are treated as the premise rather than obstacles.
Venue Intelligence
Ask the room what it can actually prove.
Venue Intelligence holds what each room has documented and grades where the claim came from, so a capacity figure a layout proved reads differently from one a marketing page published. Only a handful of the rooms on record carry a document the venue itself issued, and it tells you that on the page rather than in a footnote.
It promises nothing about the day itself, and it puts that sentence where you can see it.
Continue through the system
Pretty is still not a plan.
This field note belongs to a larger event-design system. Follow the chapter that explains the next pressure point instead of falling back into an undifferentiated archive.
What you have to decide next
One decision constrains the next. This is the order they actually happen in.
- Guest experience How will guests move through it? When Prismm Goes Dark: The Deadline Is September, Not December
- Production How does it get built and run? Ask It Twice: Why the Same Evening Comes Back With Five Different Answers
- Vendors Who owns each handoff? The Generator Was Late. The Washrooms Were Waiting.
- Contingency What happens if the weather turns? The Storm Wasn’t the First Failure
More in this chapter


See the complete five-chapter Event Design Intelligence map →