Budget & Trade-Offs
How to Compare Two Beautiful Venues Without Getting Distracted
When both venues are beautiful, beauty stops being information. Run each one through the same guest journey, the same weather problem, the same load-in.
When both venues are beautiful, beauty stops being information.
That is the actual difficulty. One has the view. One has the architecture. One felt effortless on the first walk, which usually means it was shown to you at the flattering hour. The other has better light, or better access, or is the kind of room that gets more convincing once an event is actually standing inside it.
Both are selling a future feeling, and the photographs cannot adjudicate between them.
The useful comparison starts where the photographs stop: run both rooms through the same event, the same guest journey, the same weather problem and the same load-in. The winner is usually the room whose trade-offs make sense for this occasion, and that may or may not be the prettier one.
You are probably comparing two different events
Lock one planning scenario and use it for both: realistic guest count, format, the major furniture, ceremony or program, the dining or social plan, production needs, transport assumptions, accessibility needs, the weather version, and roughly how much installation is involved.
This sounds obvious and it is the single most common way the comparison goes wrong. If Venue A is being judged as a seated dinner while Venue B is quietly being imagined as a looser reception because its room is smaller, the comparison has already changed the event. That might be the right design decision — but name it out loud instead of letting it hide inside the scoring.
Walk them in the order a guest will
Start where the car stops. Parking or shuttle, entrance, coats and gifts, program, social space, dining, restrooms, entertainment, departure. In that order, both times.
- Which one makes the correct entrance obvious without a sign?
- Which has the cleaner accessible route once the event is actually installed in it?
- Where do guests wait, queue, or cross weather?
- Which room has the better worst seat?
- Which departure still works after dark, while strike has already started?
That fourth question is the one that tends to decide it. Every venue has a best seat and every venue photographs from there. The event is lived in the spaces between the photographs.
One of them is quietly more expensive to work in
Walk the loading route at both: delivery access, vehicle staging, freight elevator, stairs, doors, carts, storage, floral and rental staging, kitchen, bar replenishment, technical access, waste, breakdown.
One venue may need fewer décor dollars because the architecture is doing the work, and more labor because every single object travels a long way to get in. Another may be visually plain and operationally so easy that more of the budget stays where guests can actually see it. Both of those are real costs. Only one of them shows up in the rental quote. This is why the loading route is worth reading before the ballroom is.
Put the furniture in before you decide
Not advertised capacity — that number was measured in an empty room. The actual layout — tables, chairs, bars, stage or program area, dance floor, lounges, service stations, floral and scenic footprints, technical positions, circulation, accessible routes, and the queues.
The event is lived in the spaces between the photographs.
Then write down what each room gives up to make that fit. Does one lose the lounge entirely? Does the other need a smaller dance floor? Does the ceremony rotate onto a less compelling axis? Does the bar end up blocking the one sightline the whole room was chosen for? Those are design consequences. They are not neutral square footage, and they will not feel neutral in the room.
A long rulebook is not the same as a difficult venue
A venue with many written rules is often far easier to plan than one that answers everything with a shrug. Volume is not the metric. The question is which restrictions materially change the event you are trying to make.
- flame and lighting;
- rigging, and attachment to ceiling, wall or floor;
- sound limits and curfew;
- alcohol and catering;
- approved or exclusive vendors;
- outdoor use and weather;
- setup and strike windows;
- security, staffing, insurance and permits.
Translate each consequential rule into labor, budget, schedule or design impact. Ten fussy rules usually matter less than the one restriction that deletes your central installation or compresses setup past the point of being possible.
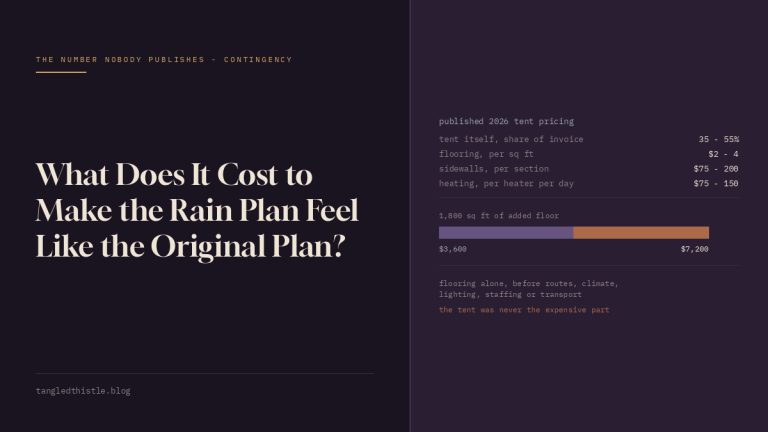
The rain version is a second venue. Compare that too.
Stand in both fallback spaces. Put the same guest count and the essential program inside them. Check access, seating, service, sound, power, lighting, restrooms, arrival. Ask how long the changeover takes and what has to physically move.
If one venue’s preferred plan is more beautiful but its alternate plan is markedly worse, that trade-off deserves real weight — particularly if the date, the location or the season makes weather something more than a small risk. You may well be choosing between the better event and the better insurance policy. A fallback that exists only as a tent drawn on a diagram is not a second venue.
Cheap room, expensive everything else
List what each site already has and what you would have to bring: furniture worth using, lighting control, power, climate support, kitchen or prep facilities, restrooms, parking, shuttles, staging, sound infrastructure, dressing rooms, storage, security, staff.
The lowest base fee frequently requires the largest temporary infrastructure package. The more expensive room may quietly absorb several rental, labor and transport lines you were about to pay for anyway. Compare the totals, not the headline.
You may well be choosing between the better event and the better insurance policy.
Atmosphere is not the irrational column
I am not going to pretend that operations are the serious criterion and feeling is the indulgent one. Landscape, architecture, privacy, history, view, darkness, the acoustic character of a room, a genuine sense of place — these are worth real trade-offs, and an event held somewhere irreplaceable can survive a great deal of logistical inconvenience.
Just score it in its own column. One asks how much the site contributes to the emotional identity of the event. The other asks how much operational burden it adds. The right answer is usually the venue whose atmosphere would be hard to recreate and whose problems are irritating rather than structural.
Do not reduce it to one number
A single total score hides the reason one venue is winning, which is the only part you actually needed. Use categories, and write the consequence next to each difference.
- Guest journey: what changes for arrival, access, comfort, circulation and departure?
- Production: what changes for loading, staging, installation, service and strike?
- Design: what becomes possible, reduced, or simply prohibited?
- Weather: how complete is the alternate event, honestly?
- Cost: which site-driven expenses are mandatory, and which are merely likely?
- Atmosphere: what does this venue give you that you would otherwise have to build?
The explanation is worth more than the arithmetic. You want to know what you are buying and what you are agreeing to solve.
Pick the one whose compromises you can live inside
Every venue constrains something. The better fit is the one where the constraints can be absorbed into the design rather than fought at every stage, so the finished event reads as a decision instead of a series of concessions.
Run both rooms through the same guest count, the same weather, the same service, the same load-in and the same emotional brief. Then take the one where the difficult answers still add up to an evening you want to be at.
Space Lab
The floor plan is a drawing. The license is a fact.
Start with the event you are actually planning and test the room against it. Space Lab does not claim that a date is free, a price is current or a license is valid; those remain direct-confirmation questions outside the room model.
Free to use, with one reusable room record shared across the spatial instruments.
Field notes and corrections
When a number here turns out to be wrong, you hear about it.
Three things arrive and nothing else. The new field note — bar rates, cover widths, service clearances, the arithmetic worked through on one real evening. A line when a World opens, because a night only goes up once it can actually be thrown. And a correction whenever a rule in the published rulebook changes, or a number the tools rely on turns out to have been wrong. There is no weekly slot, because there is nothing weekly to put in it.
One email per field note or opening, plus corrections when a published figure moves. Unsubscribe from any of them.
Continue through the system
Pretty is still not a plan.
A party gets planned in roughly this order. Pick the chapter where your next problem lives.
What you have to decide next
One decision constrains the next. This is the order they actually happen in.
More in this chapter

See the complete five-chapter Event Design Intelligence map →